Warehouse 53
Evolution through preservation
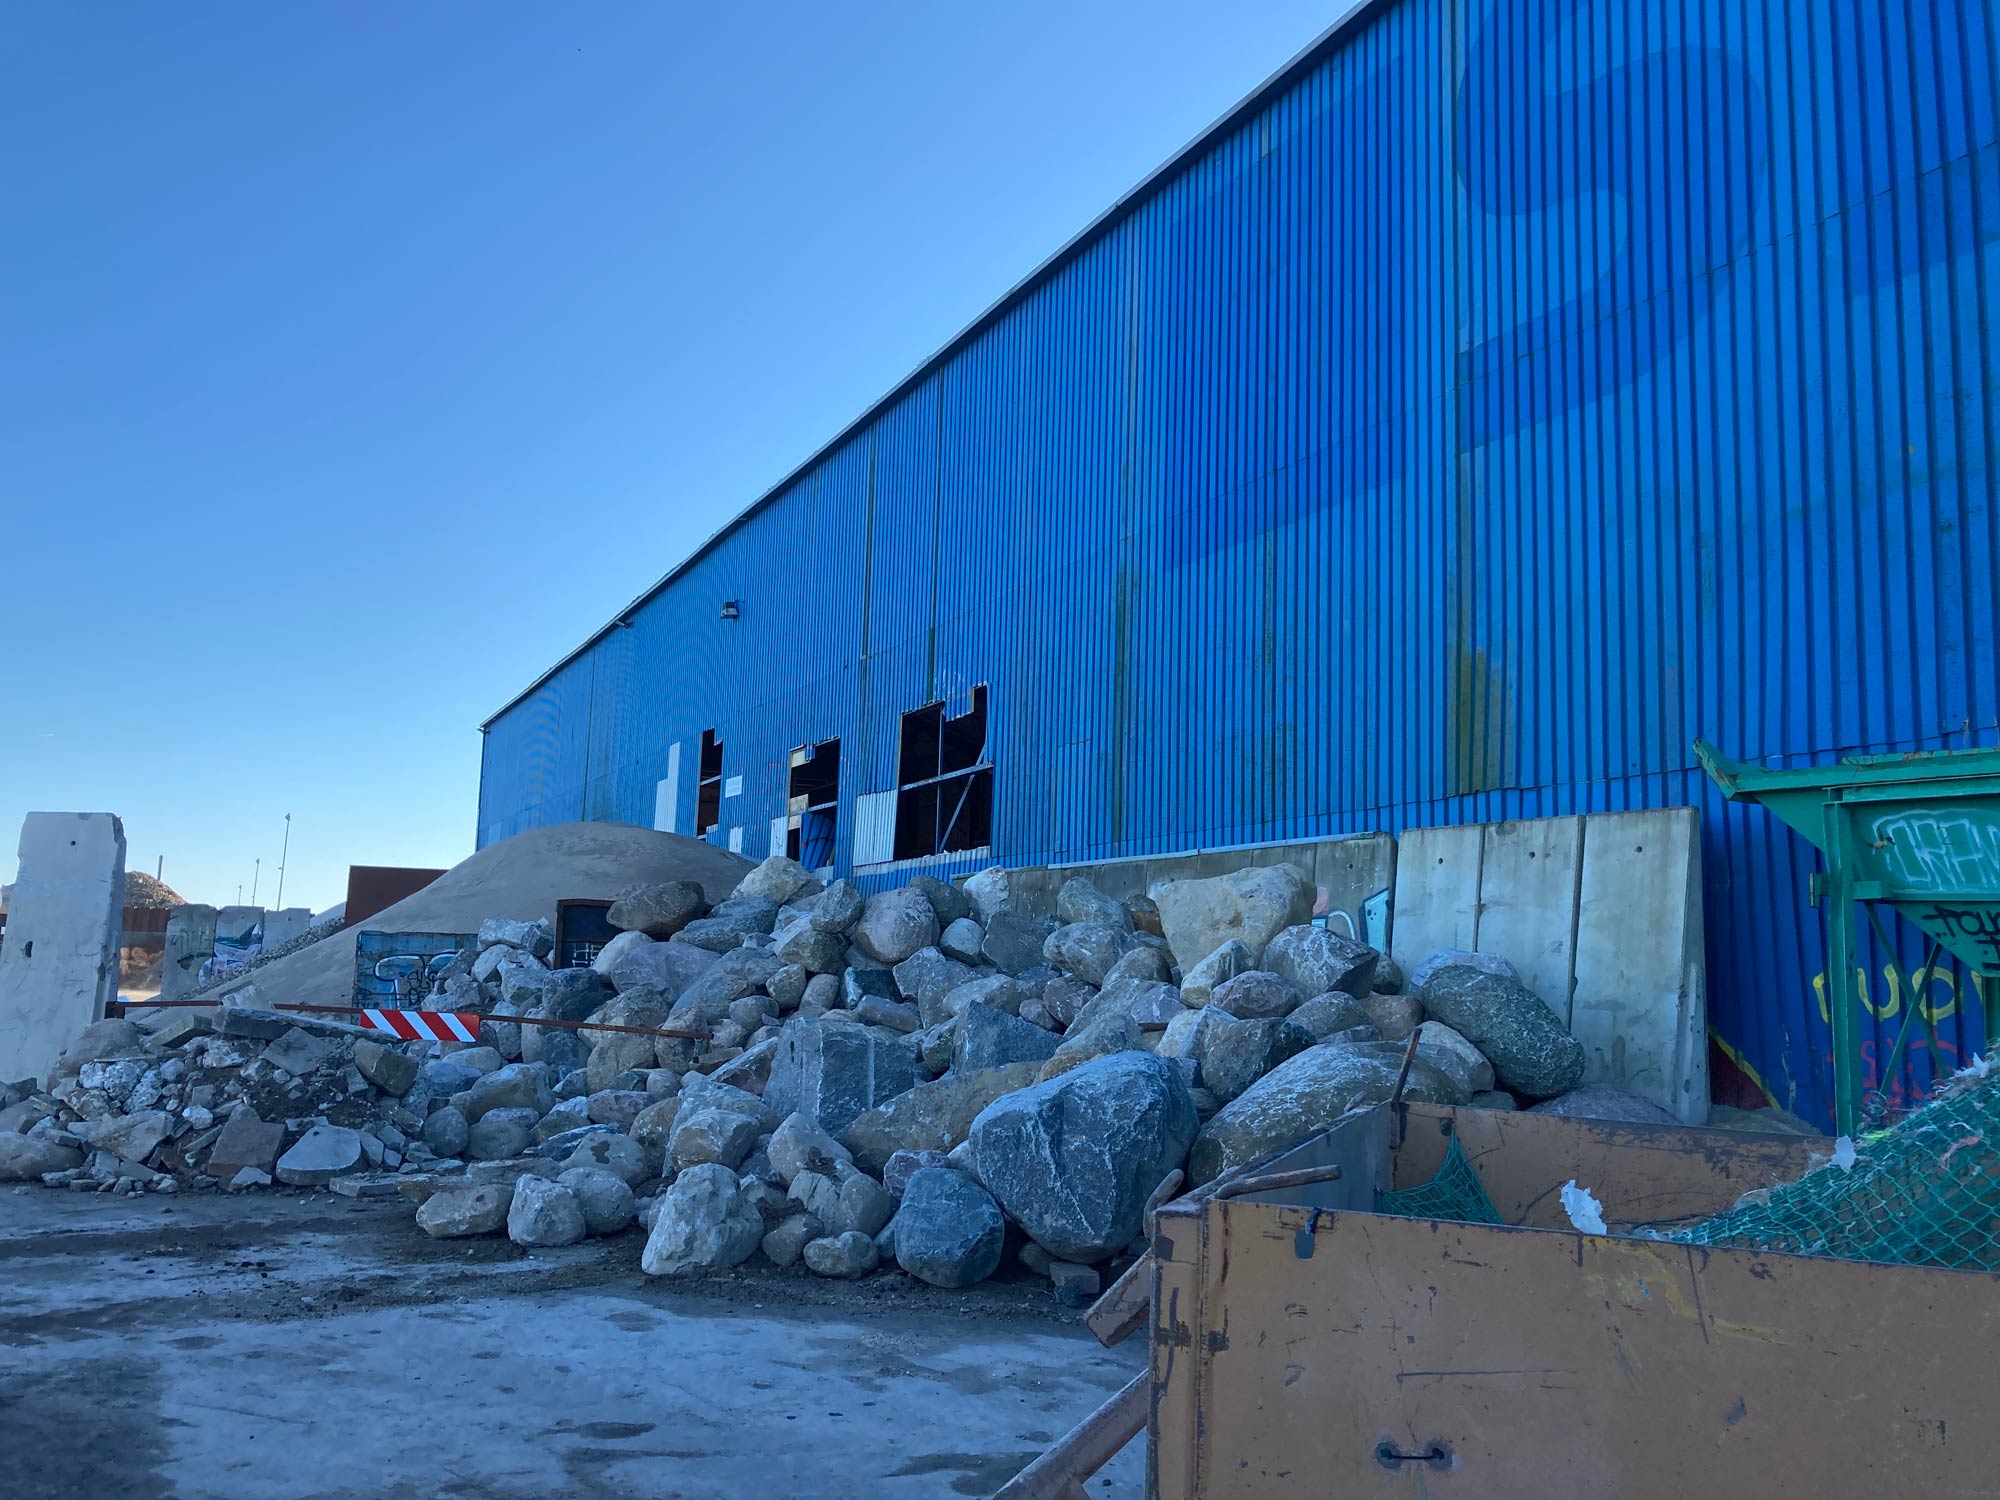
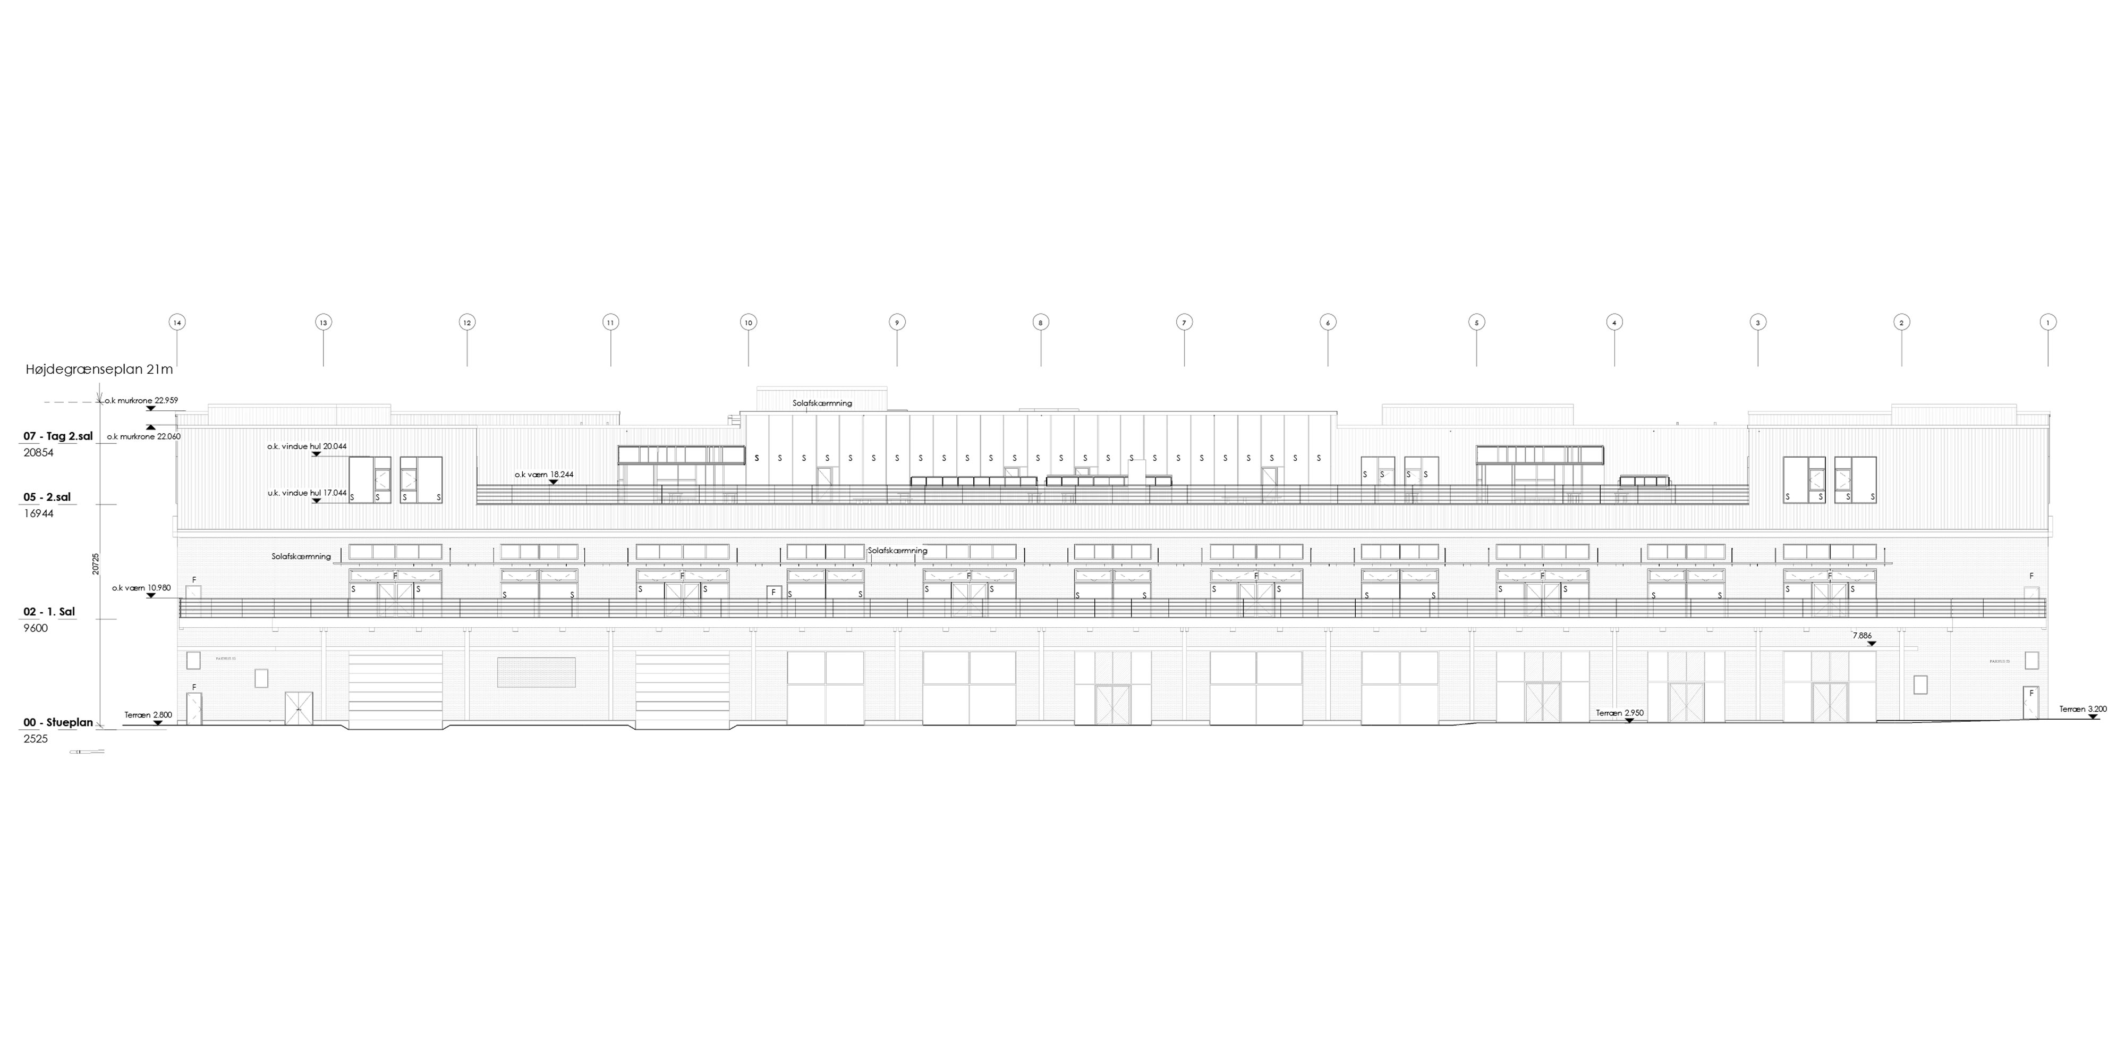
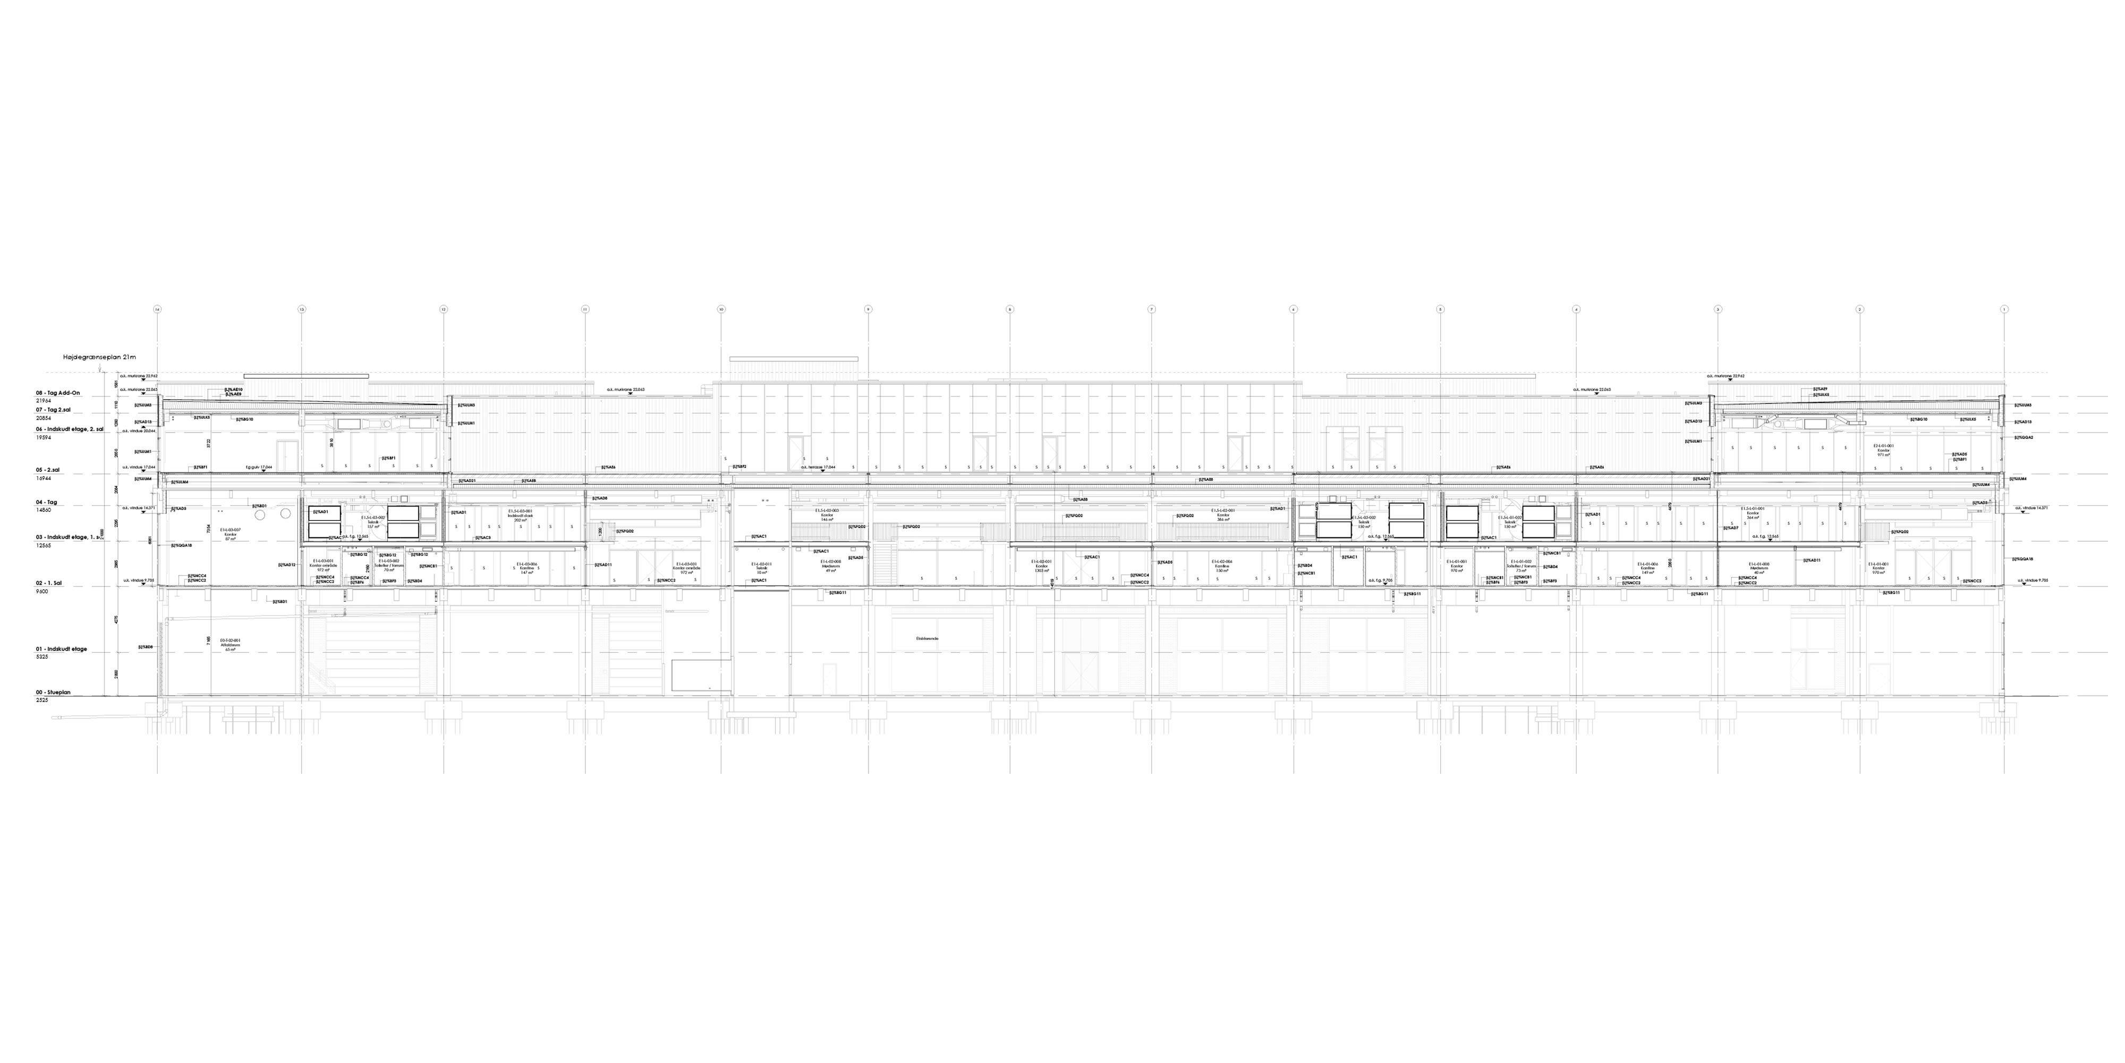
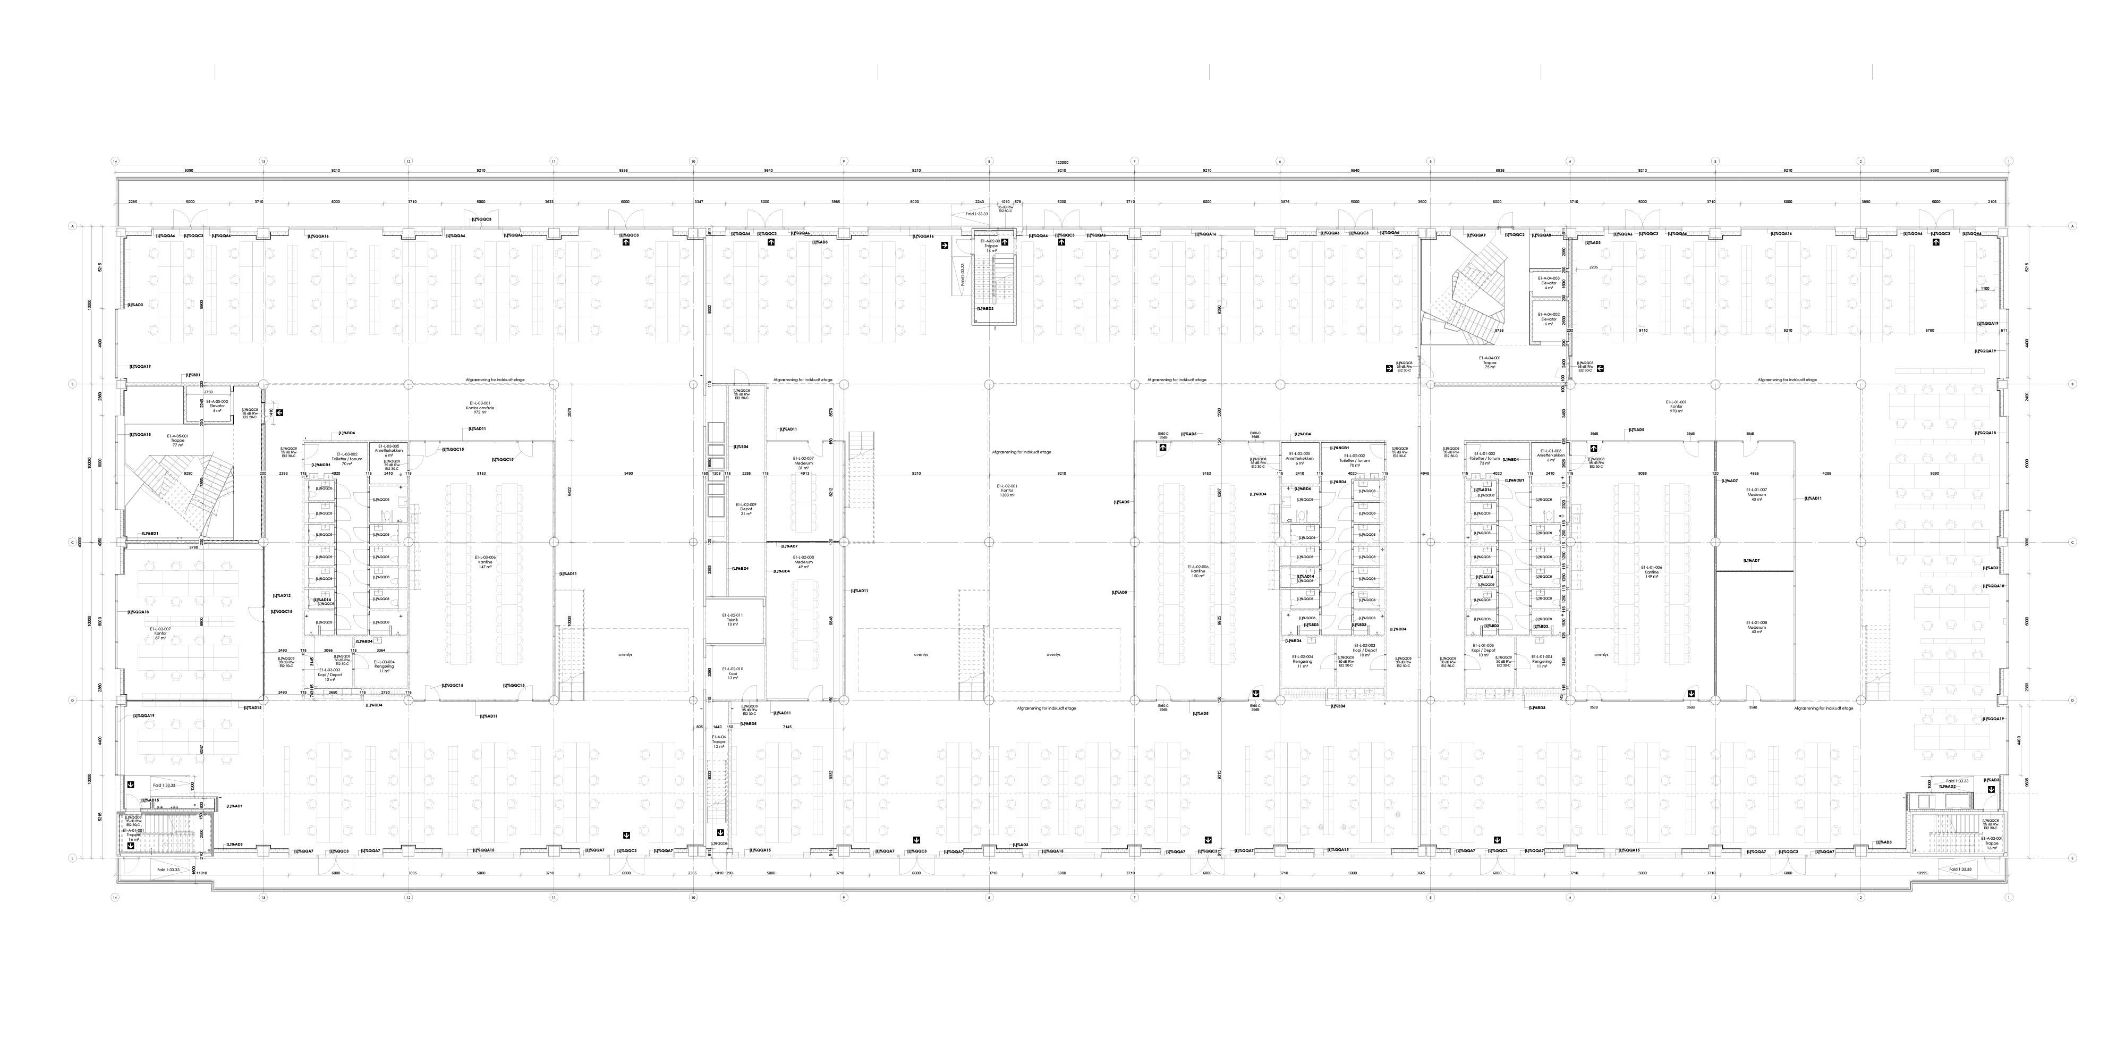
Lendager was involved as architectural advisor for the transformation of the historic warehouse, Pakhus 53, located on Sundmolen.
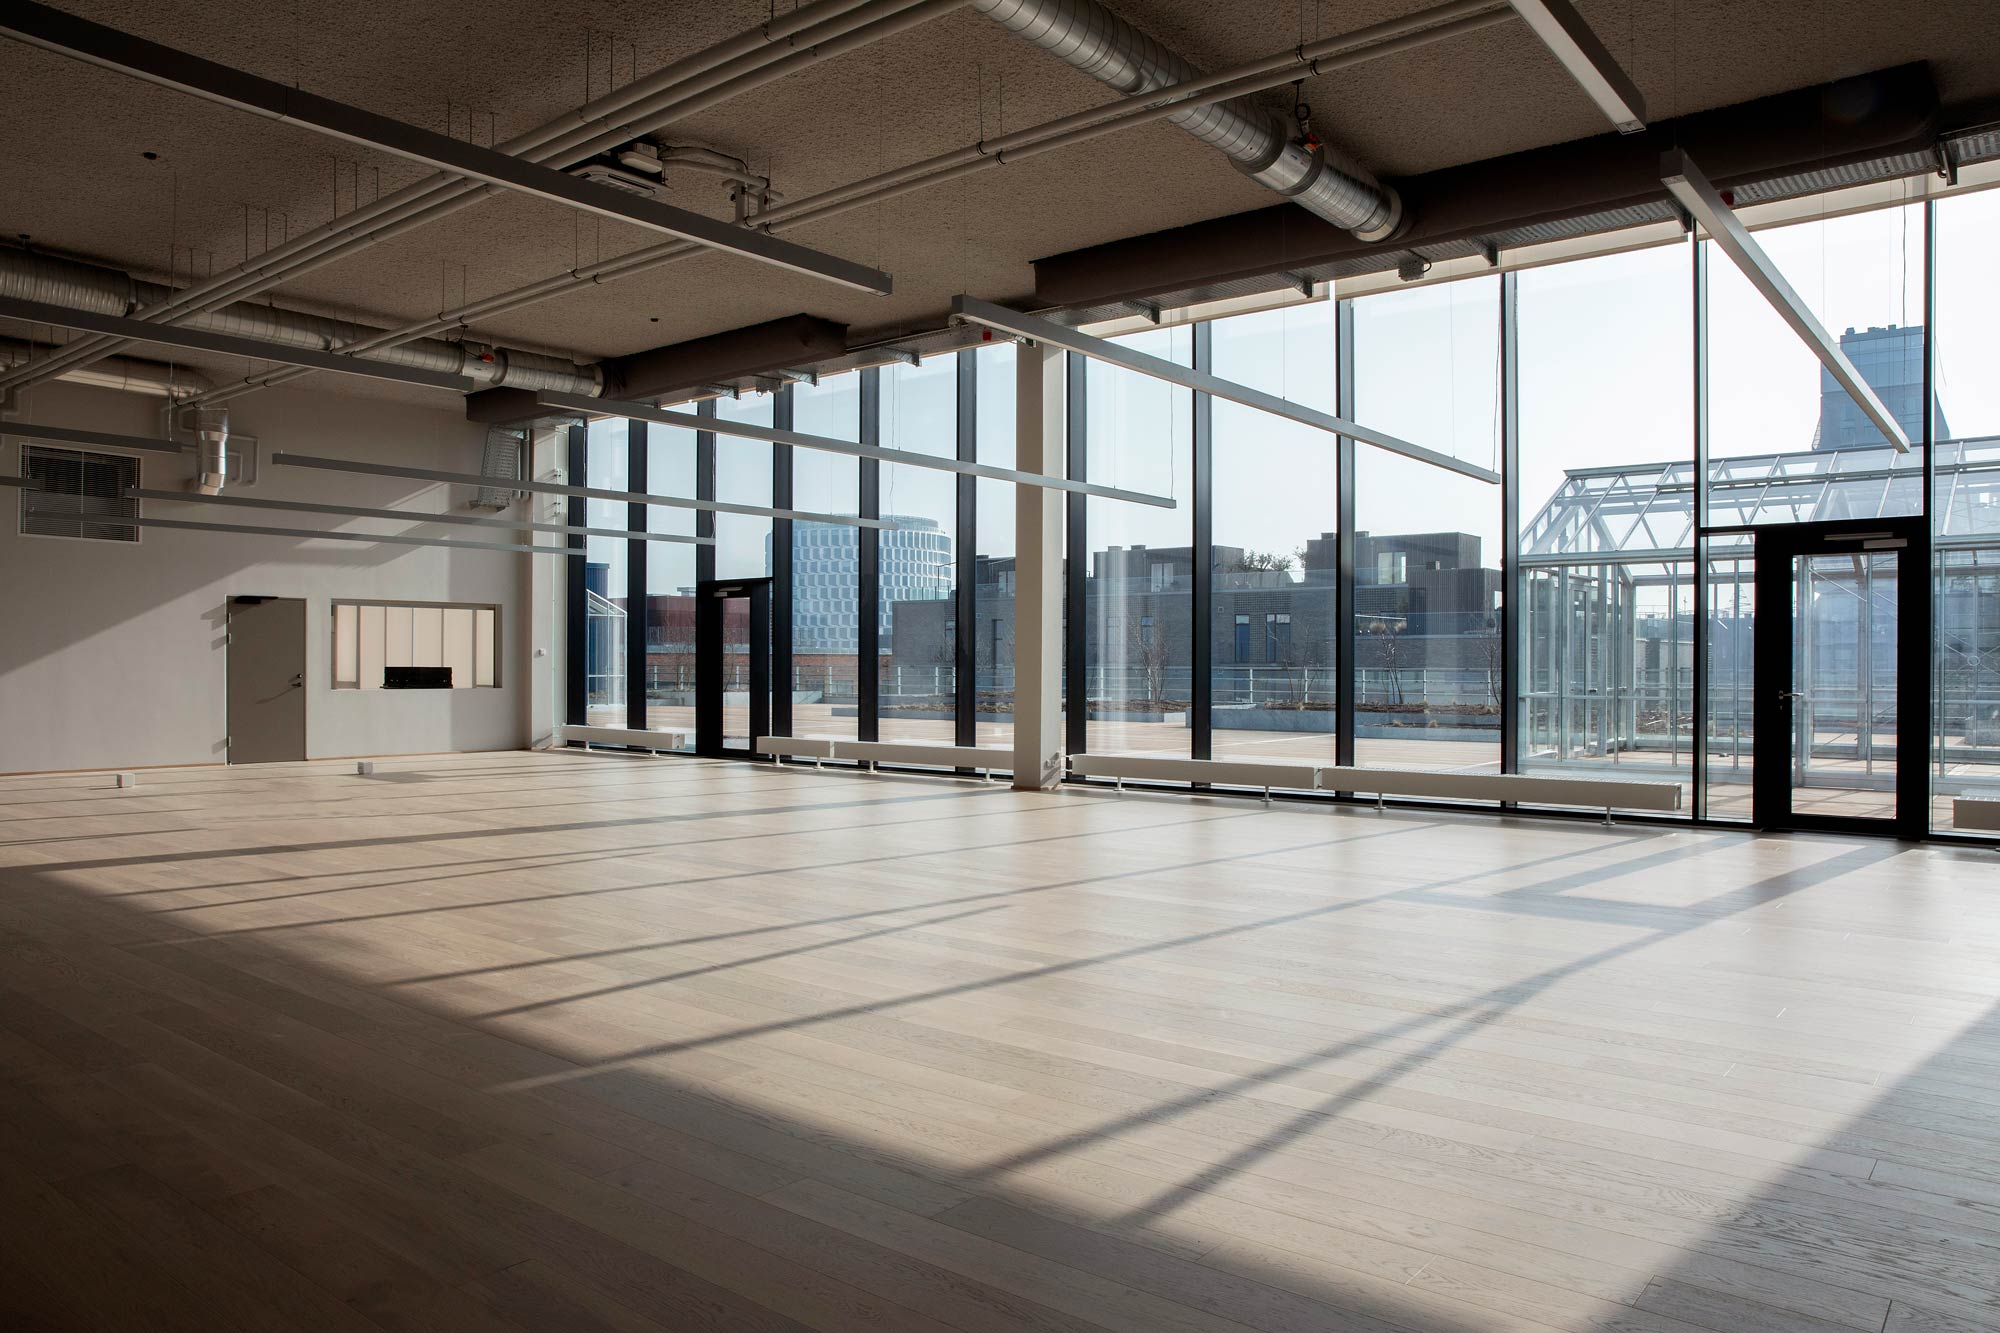
The strategy for the transformation of the existing warehouse is to preserve as much as possible. Consequently, where feasible, the existing surfaces of columns, beams, ceilings, and walls will be preserved without further treatment.
The project demonstrates how existing structures can be repurposed instead of demolished, significantly reducing resource consumption and environmental impact.
Location
Copenhagen, Denmark
Area
7 800 m2
Typology
Office
Collaborators
Skala Architecture
Ove Arup & Partners Denmark A/S
Schmidt Hammer Lassen
Year
2021 – 2026
Status
Completed
Client
By & Havn
Services
Architectural consulting
Photos by
By & Havn
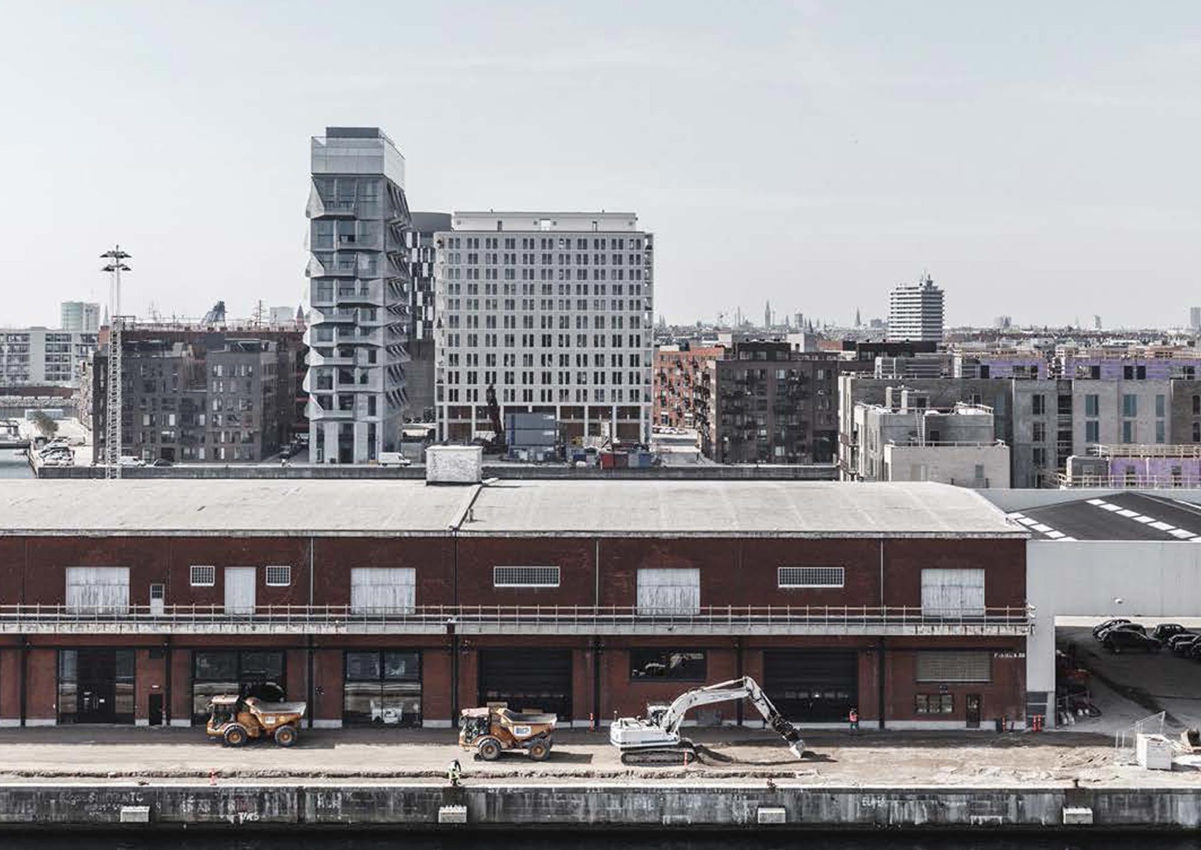
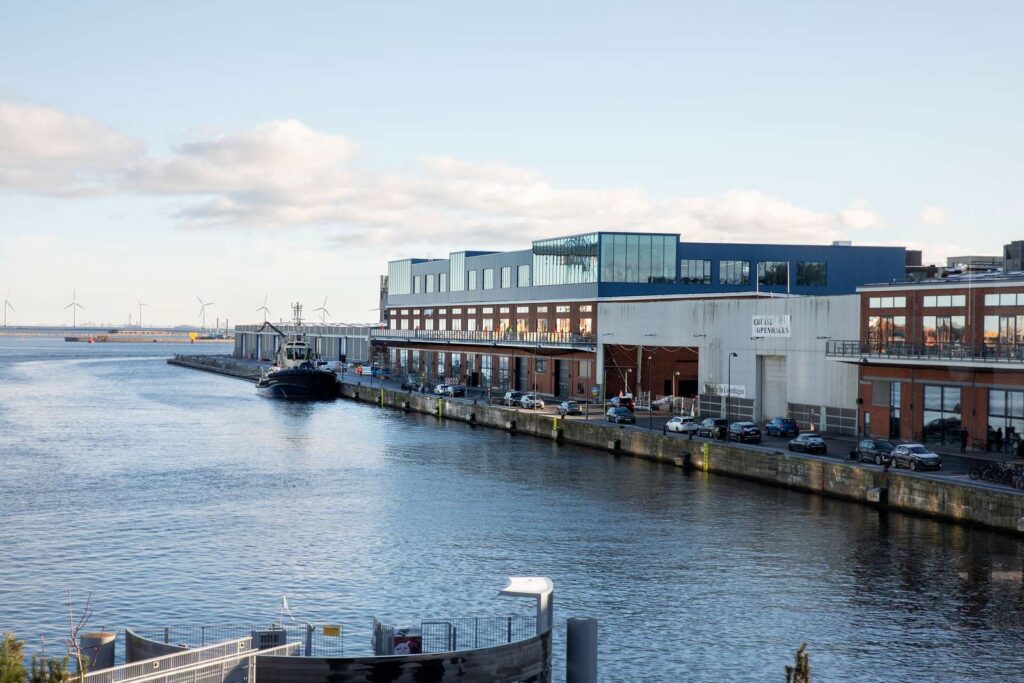
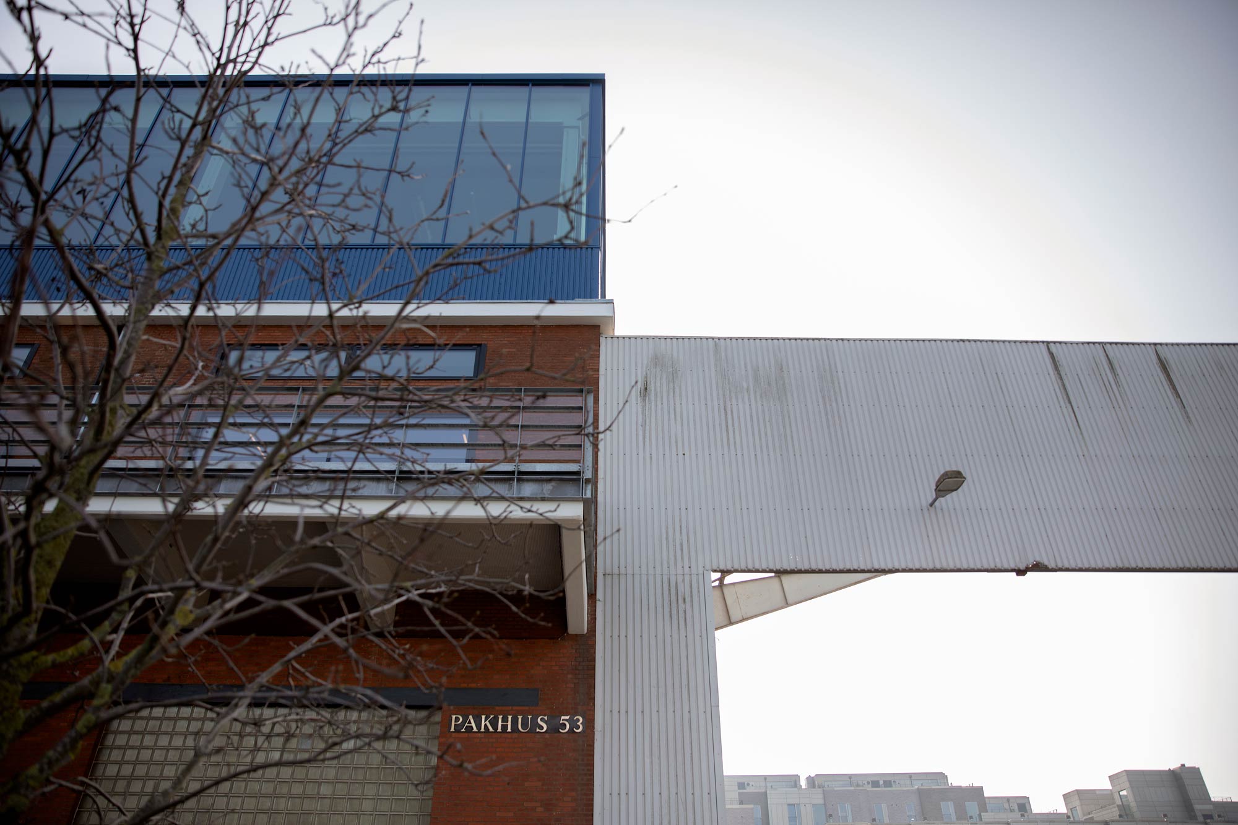
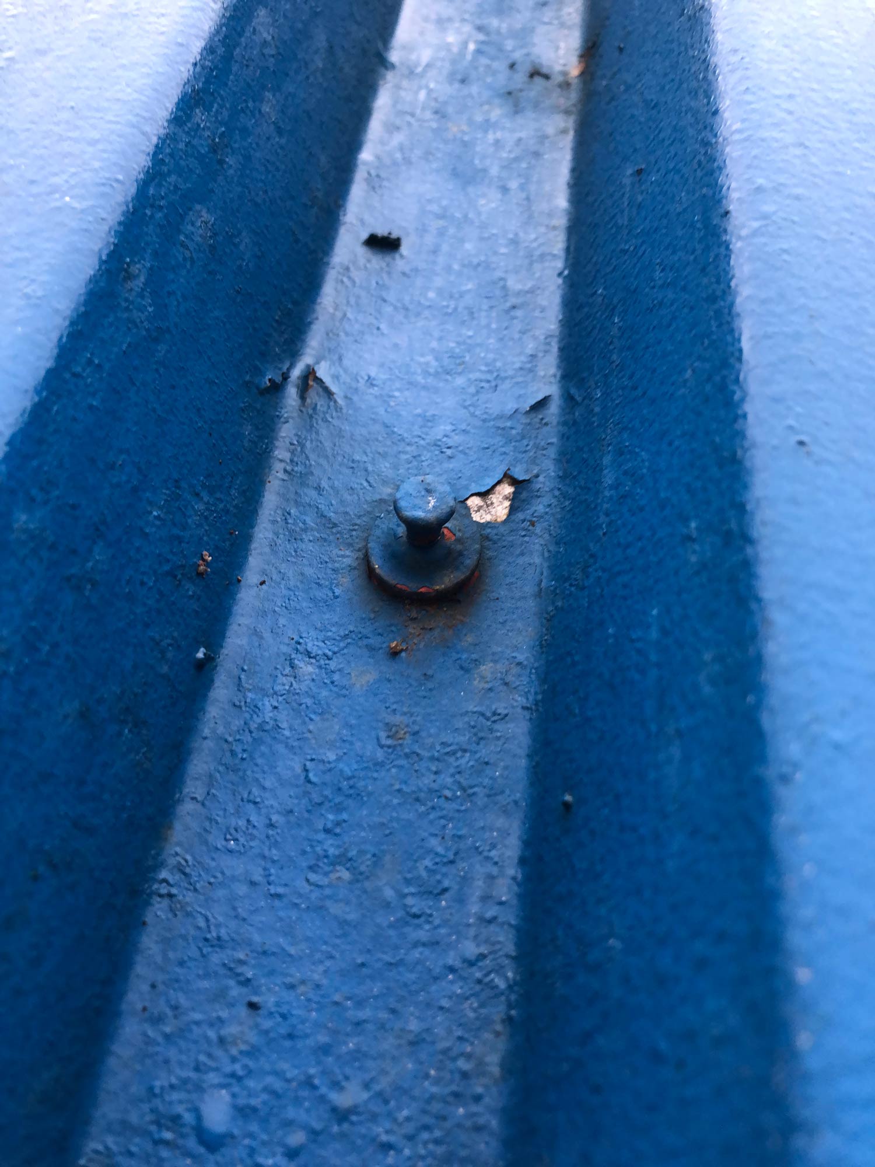
Working with a raw and honest aesthetic, we emphasize the interplay between old and new. This contrast ensures the building’s history remains a visible, tactile experience, allowing the narrative of the original warehouse to evolve without being erased.
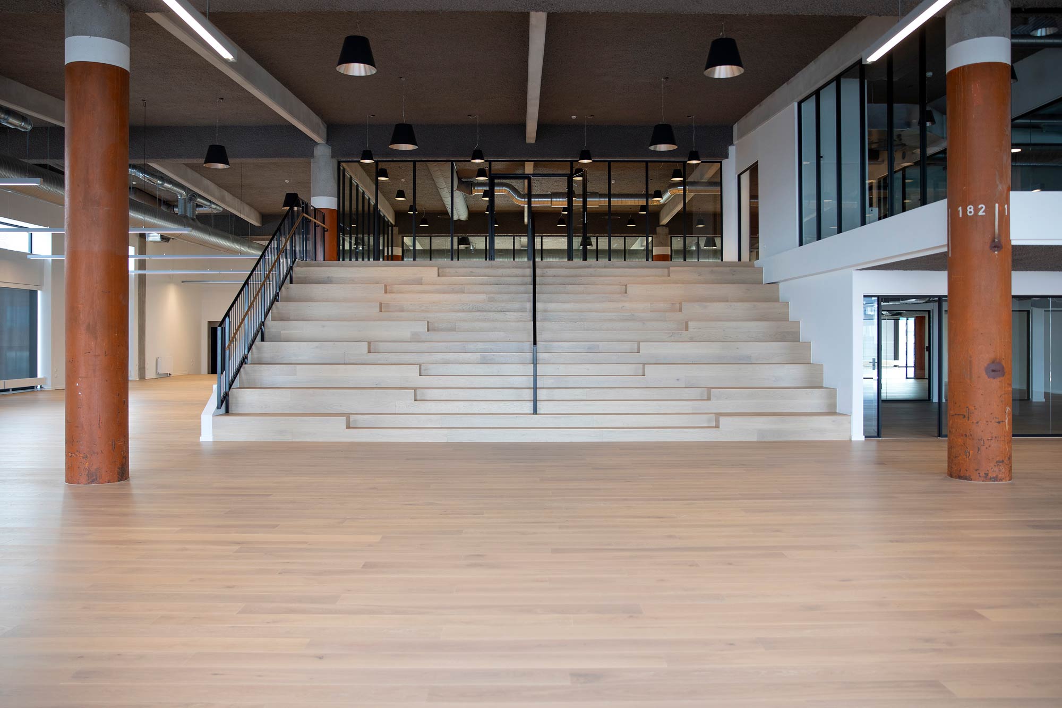
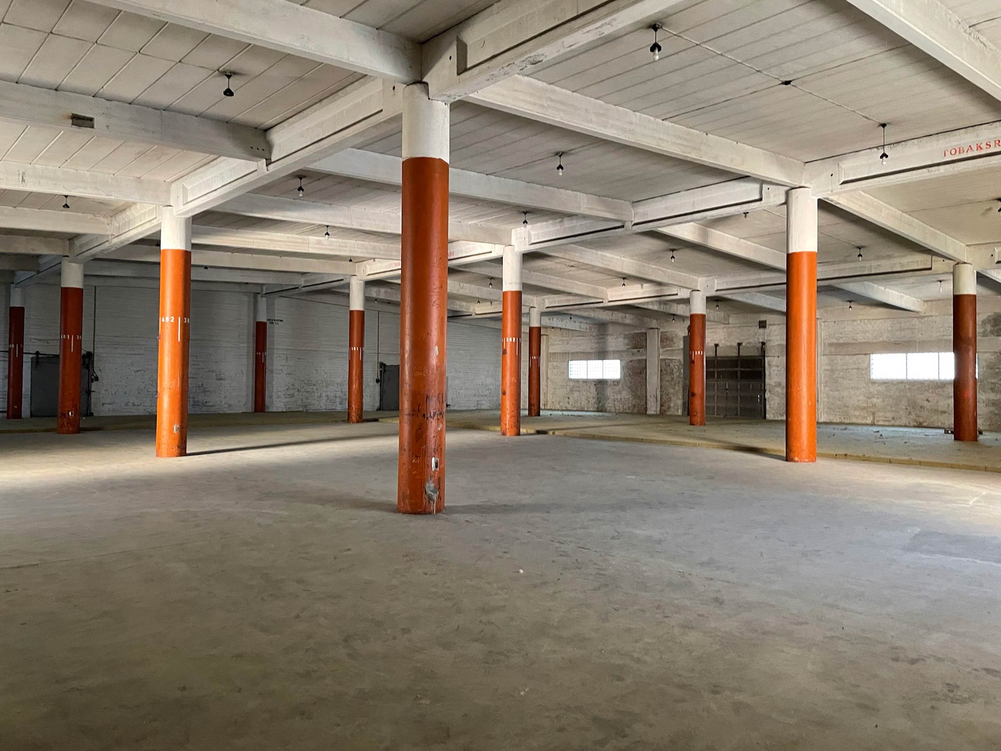
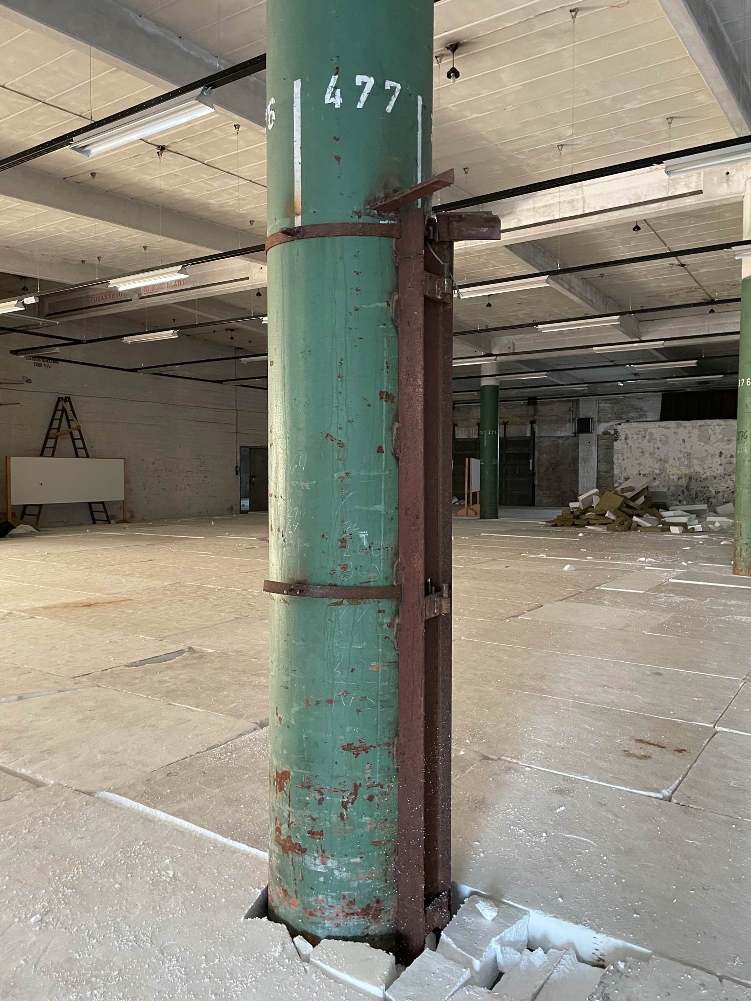
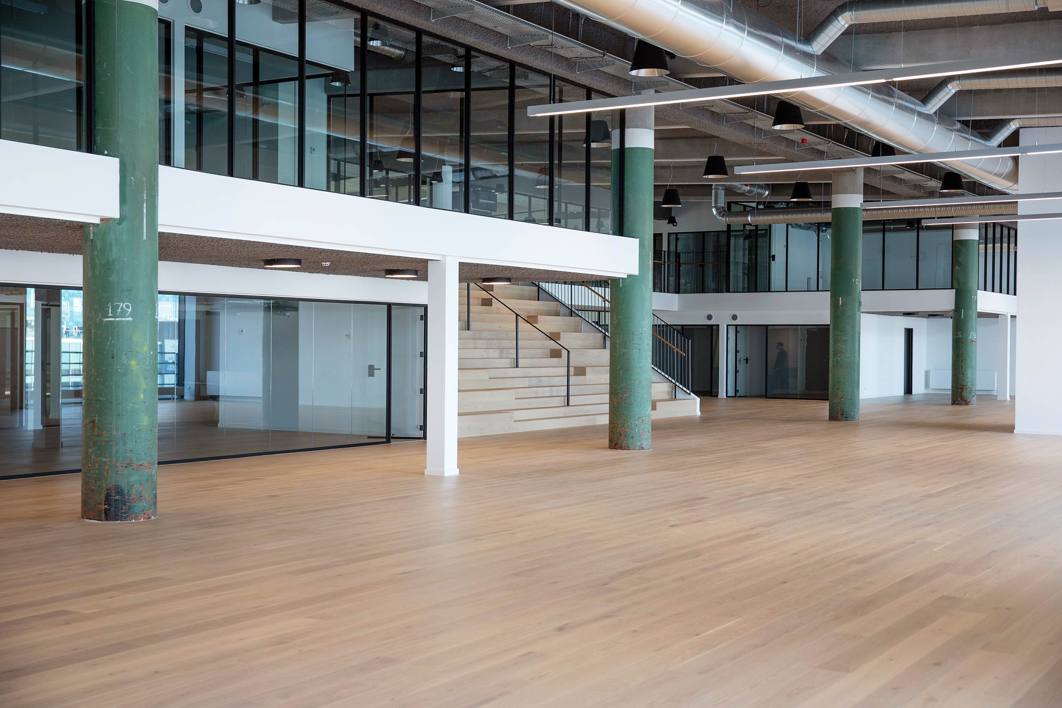
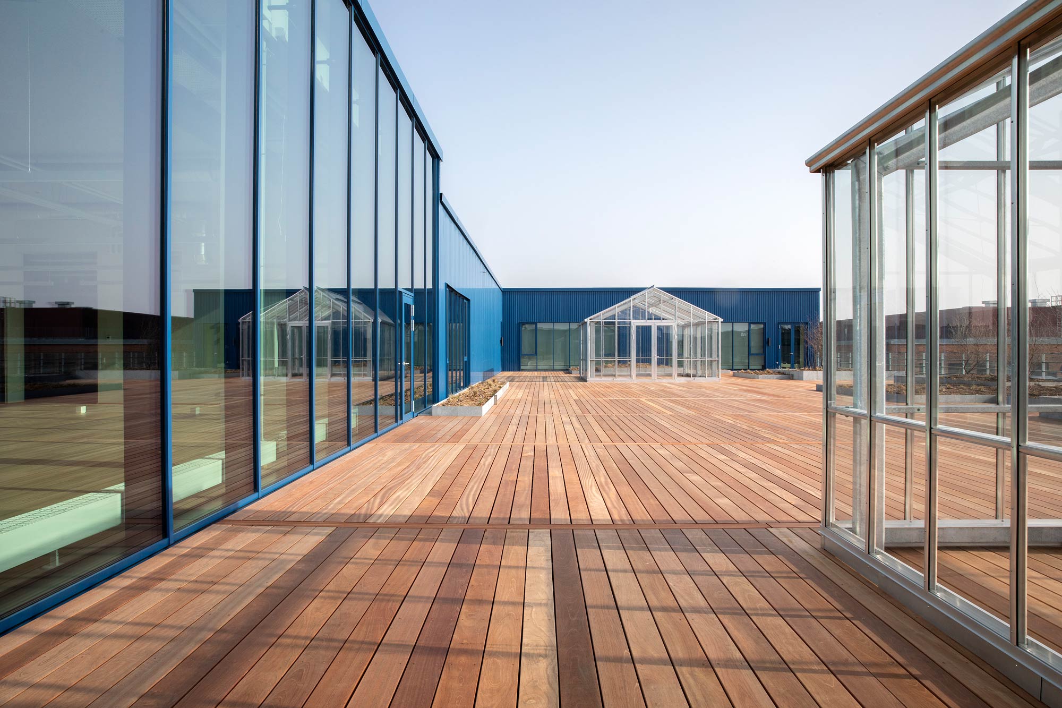
The building is constructed with exceptional robustness, featuring heavy columns and structural elements designed to support high load capacities. This structural integrity makes it possible to build upward without the need for additional reinforcement. The new extension is a timber construction, utilizing glue-laminated beams and columns. Our intention for the extension was a reused metal facade harvested from a nearby industrial building.