NOVO 2H
Interior design using waste from own production
Every year, Novo Nordisk produces tons of waste. With the Circular for Zero strategy, the long-term goal is to achieve circularity in both operations and production.
In Building 2H at Novo Nordisk, the vision has been to create more welcoming, stimulating, and less institutional staff facilities while simultaneously testing how production waste can be integrated into future interior design. The project was realized through collaboration and the creative reuse of Novo Nordisk’s own residual products.
Throughout the interior, the design communicates how waste can be given new value and transformed into building materials.
Location
Bagsværd, Denmark
Area
400 m2
Typology
Office
Collaborators
Søren Jensen Rådgivende Ingeniørfirma
Year
2020 – 2022
Status
Completed
Client
Novo Nordisk
Services
Architectural consulting
Product innovation
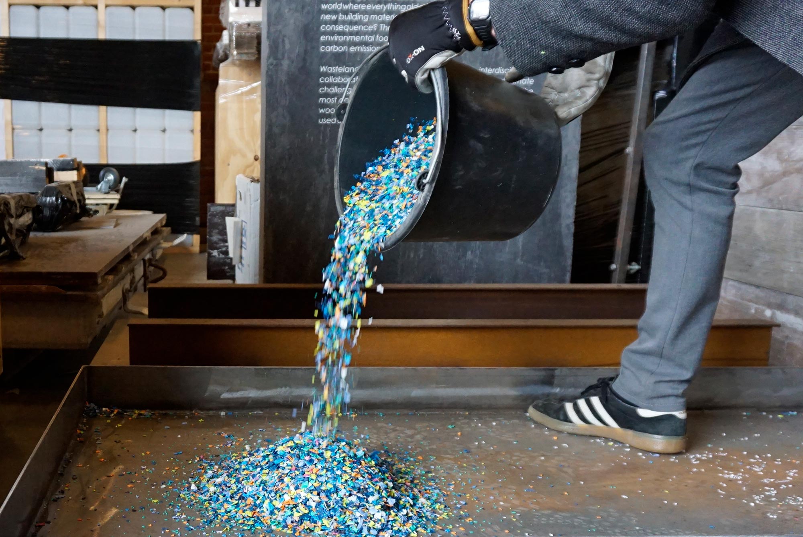
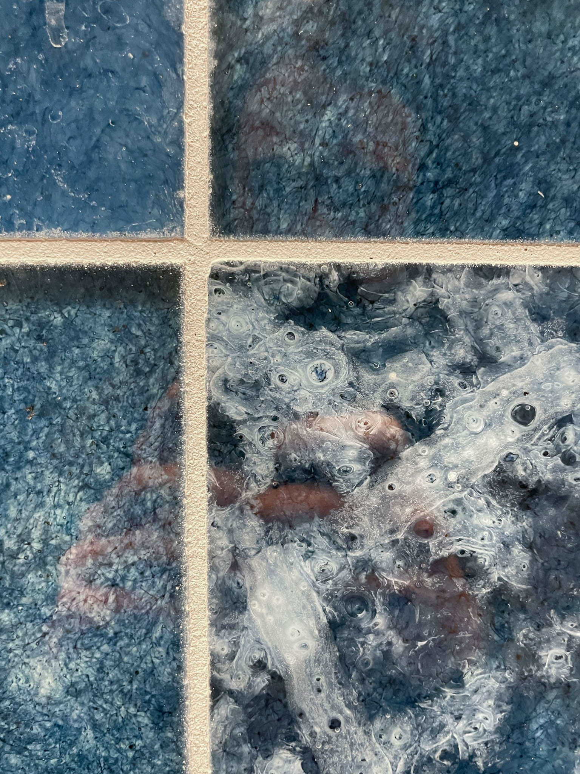
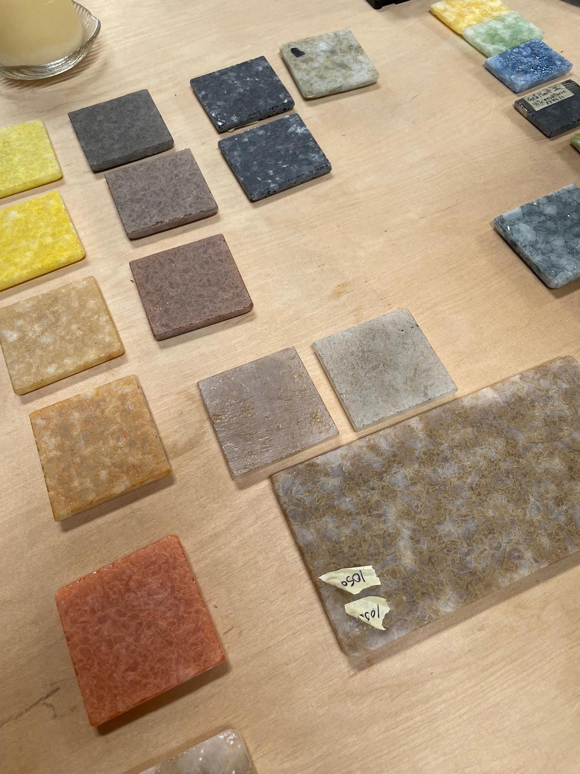
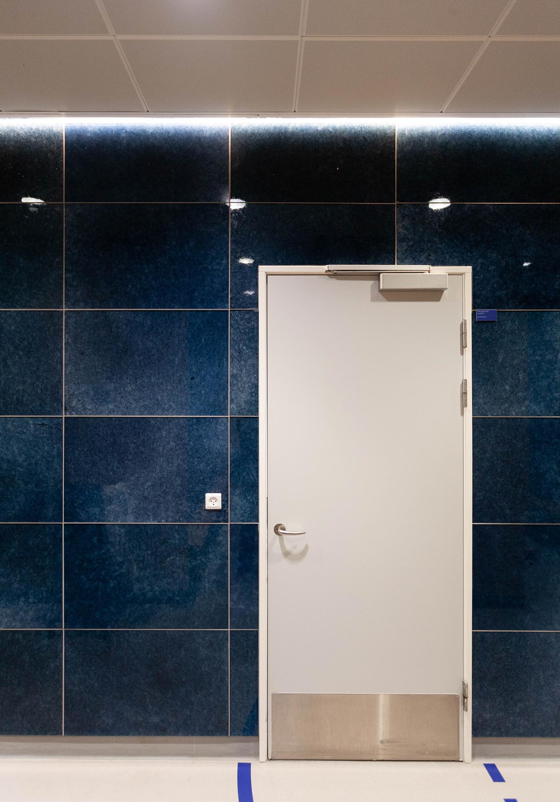
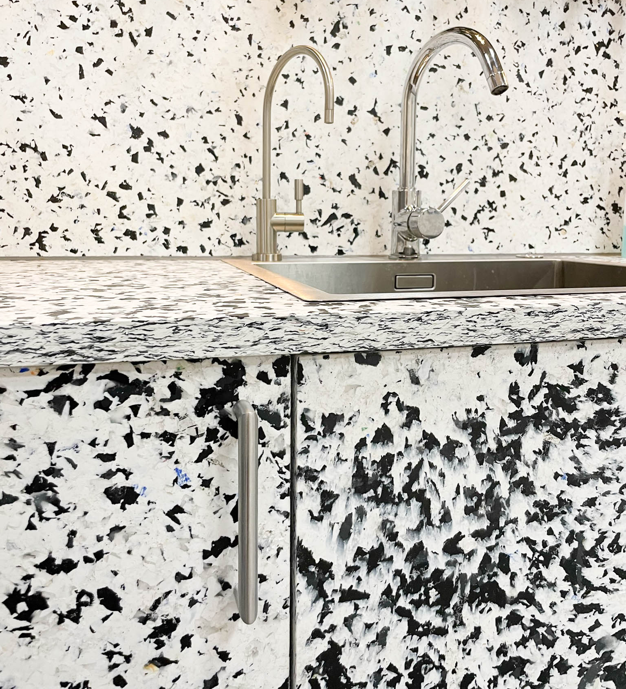
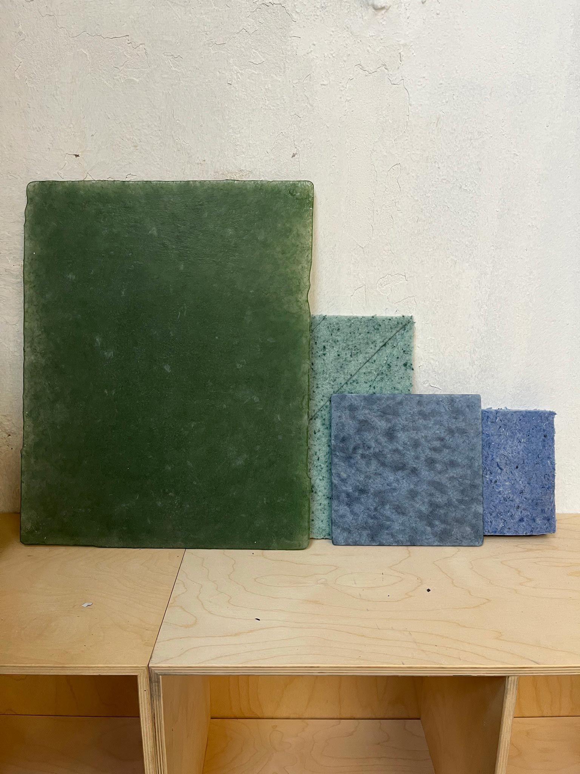
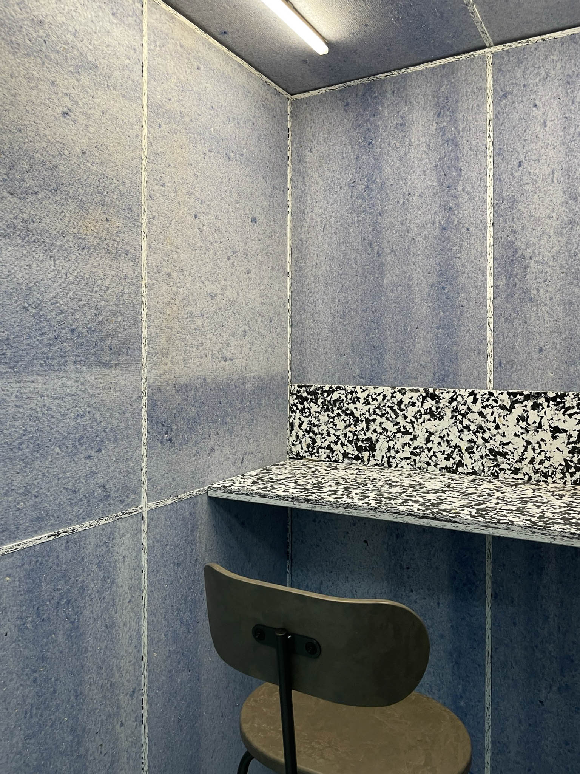
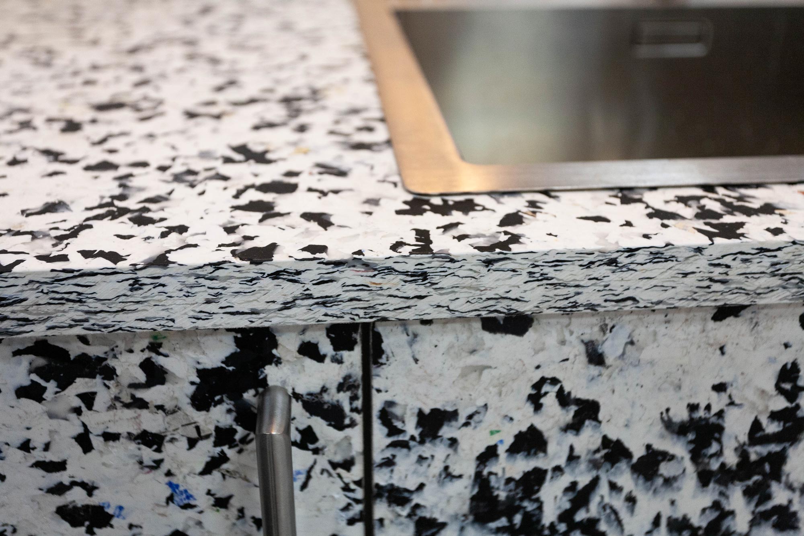
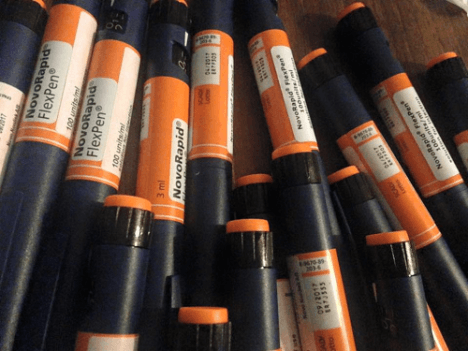
This project serves as a showcase for employees and guests and helps communicate the company’s recycling strategy. Specifically, workwear from production has been transformed into acoustic panels, plastic waste has been recast into furniture boards, and penfills have been melted down into glass tiles.
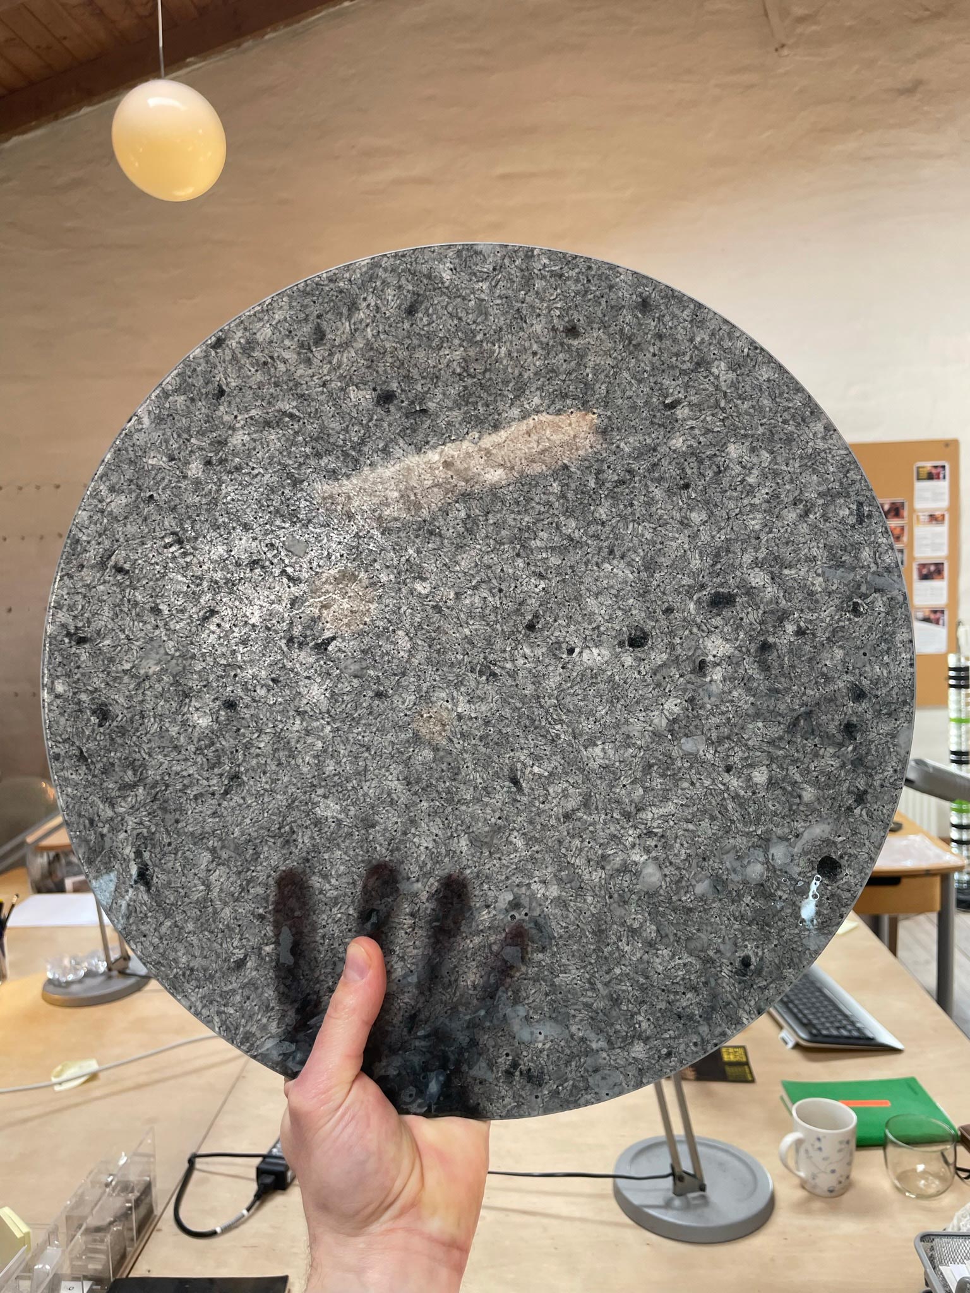
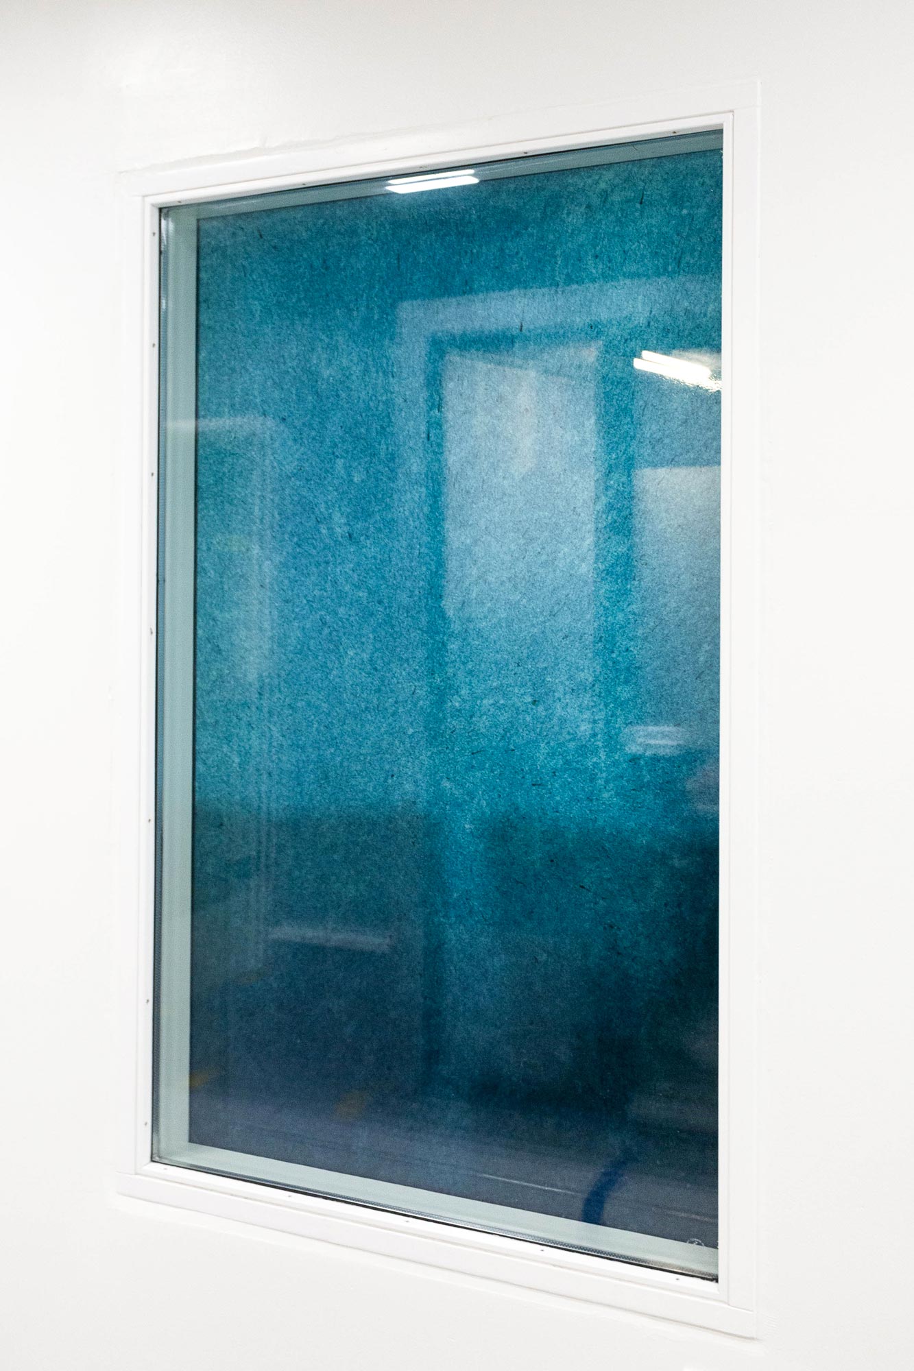
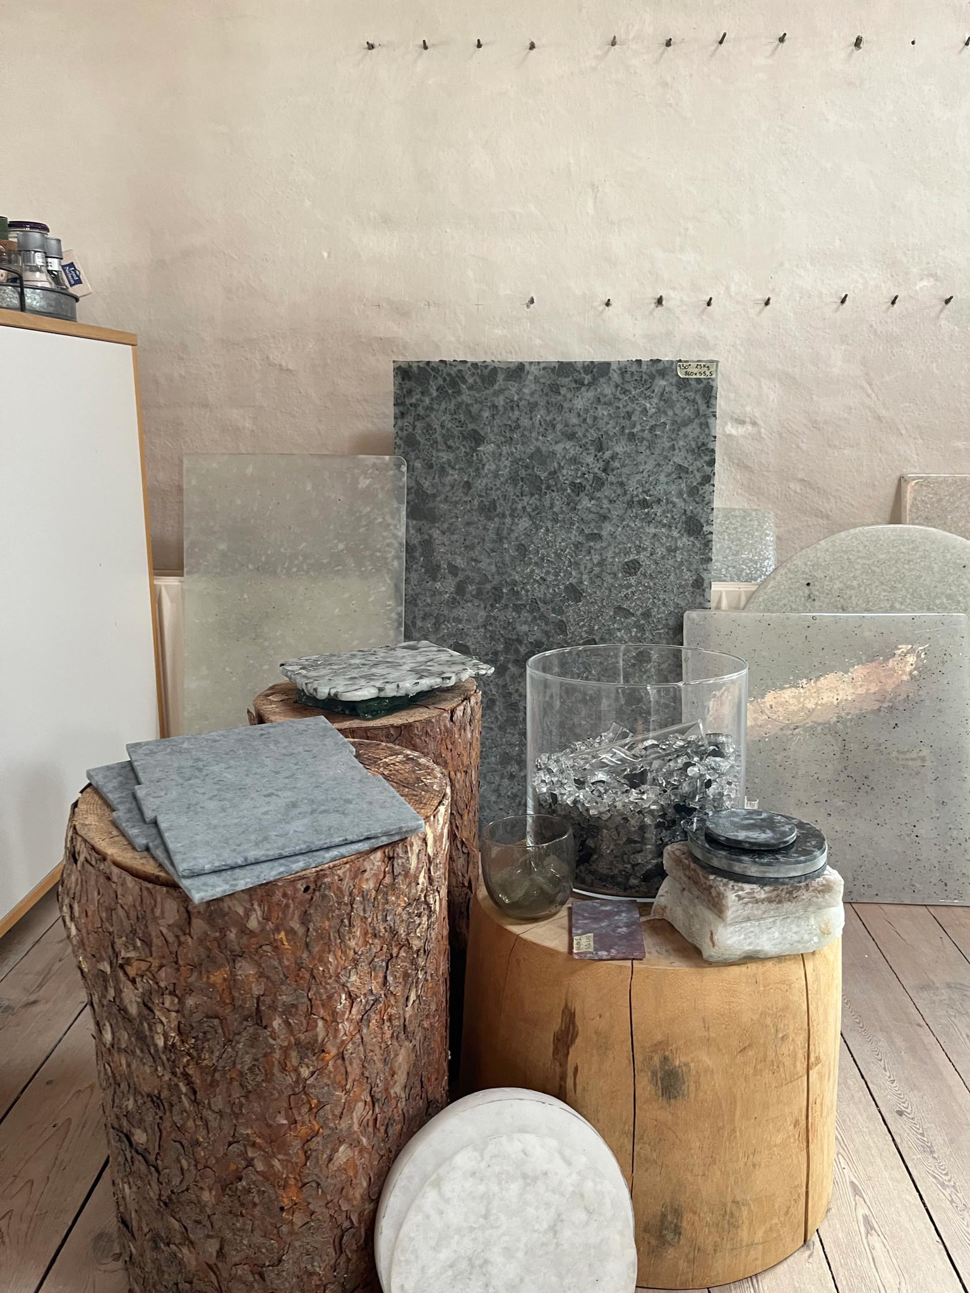
These materials have been used to upgrade changing facilities so that employees are met by welcoming environments when they arrive at work. They have also been incorporated into the design of meeting booths and kitchenettes located centrally in the building, where the majority of the staff spend their daily lives.