Sophie Amalie Gården
The future of senior co-housing
The future of construction and co-housing is undergoing a transformation. A new generation of seniors and the urgent climate crisis are placing new demands on how we approach building today.
The Sophie Amalie Gården co-housing project aims to be a model for the socially, environmentally, and economically sustainable development of communal living. It strives to create a foundation for extending an active senior life well into old age through engagement and community.
The vision for Sophie Amalie Gården stems from a workshop. A core focus of the session was ensuring the project long-term viability by giving the future residents a direct voice in shaping both the design and their new community.
Location
Copenhagen, Denmark
Area
2 300 m2
Typology
Residential
Year
2024 –
Status
In development
Client
Den Selvejende Institution Sophie Amalie Gården
Services
Architectural consulting
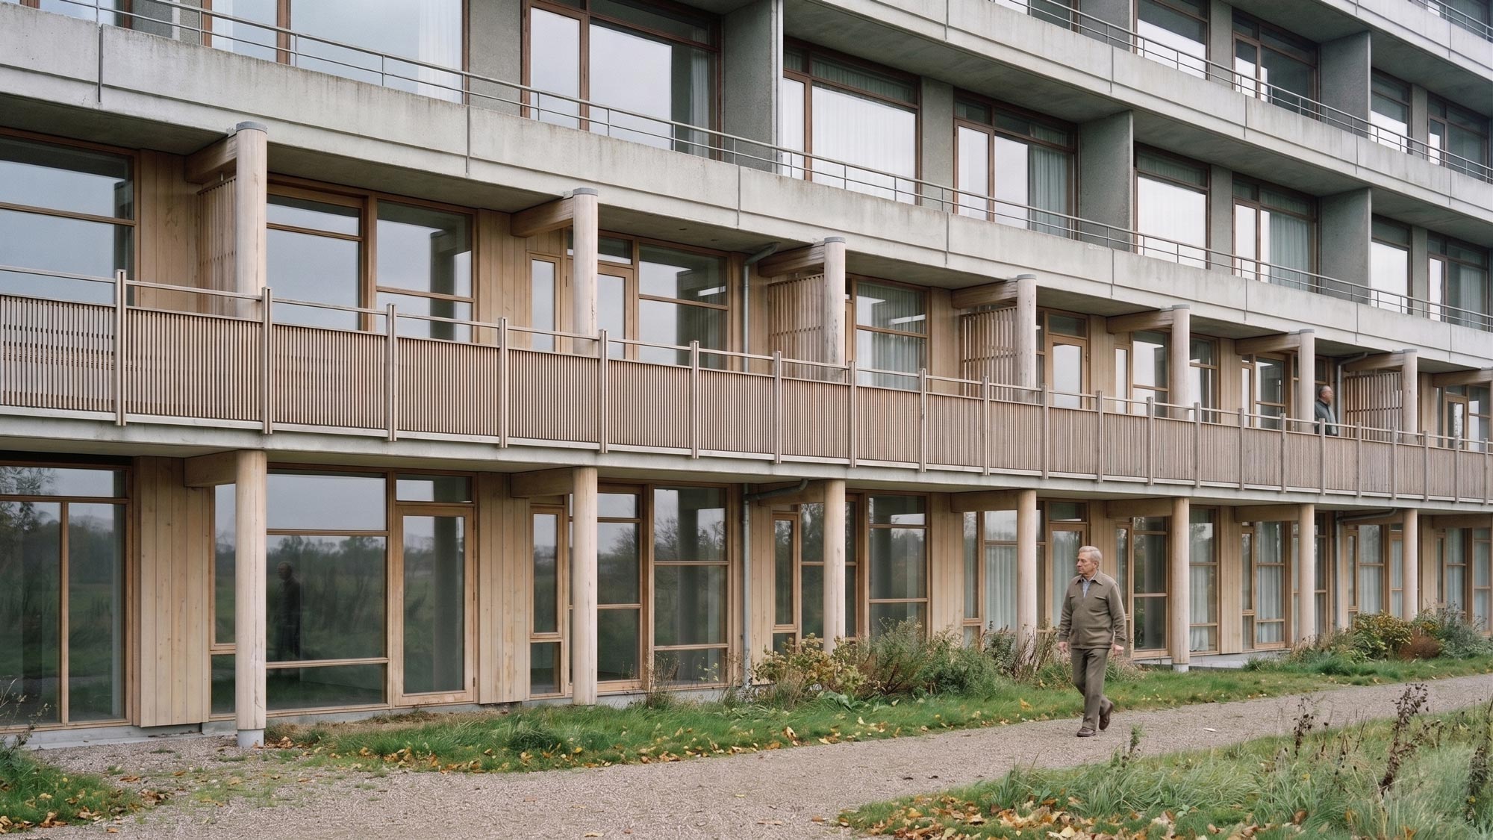
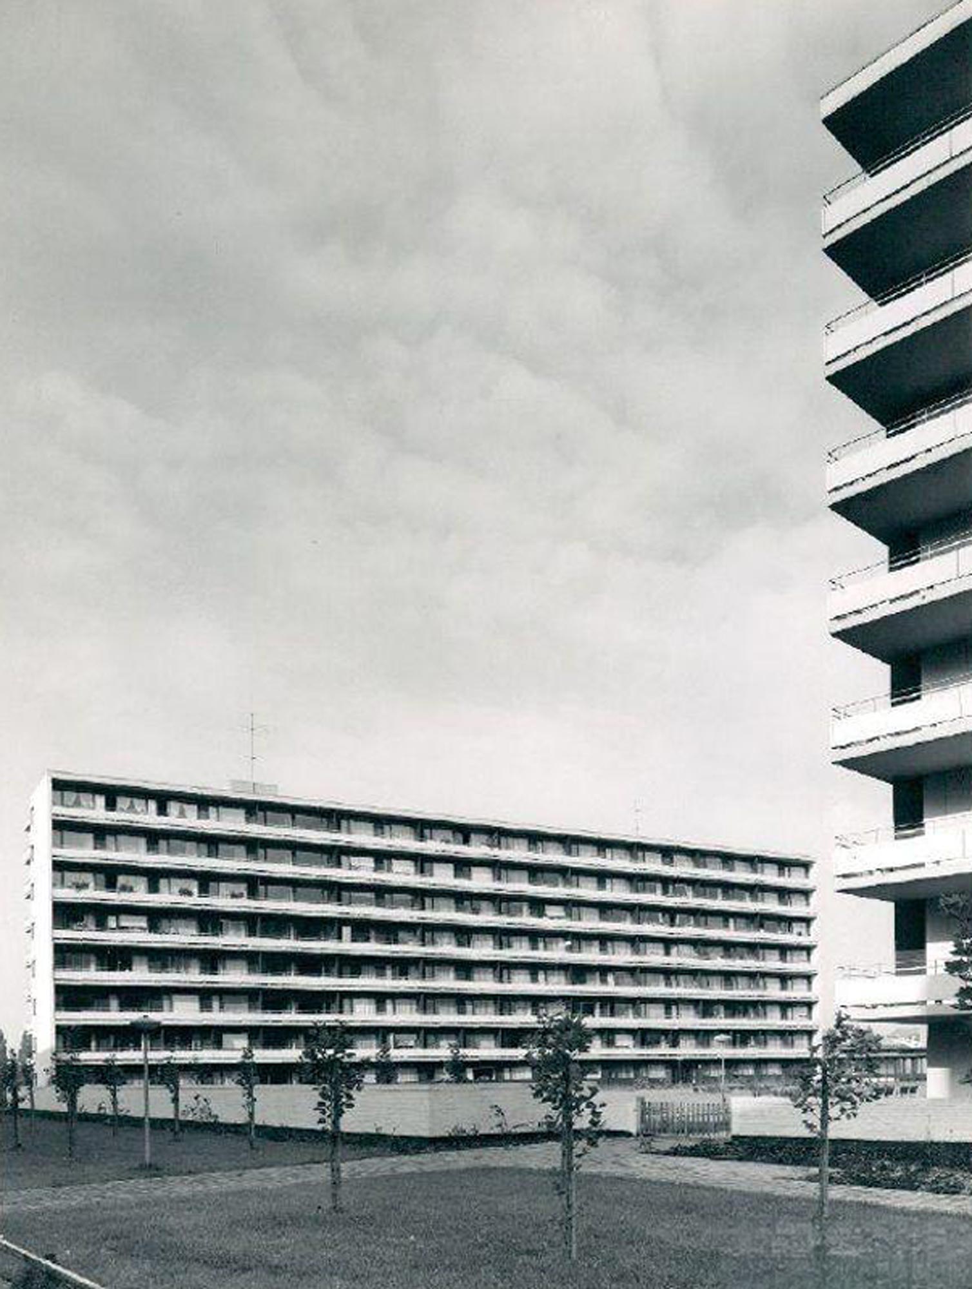
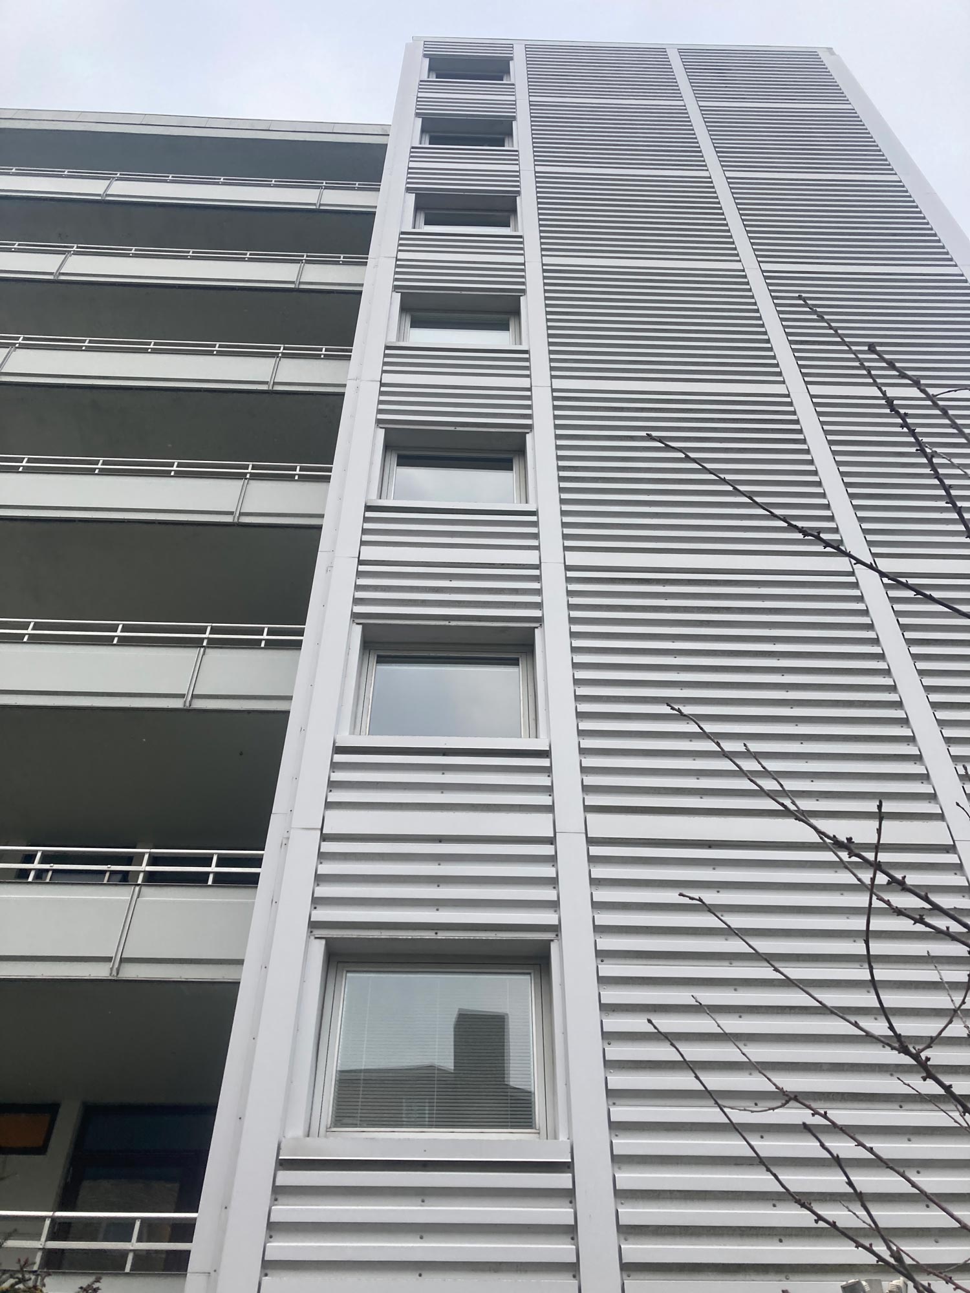
The renovation aims to restore the building’s original modernist architecture by re-establishing the clear connection between its structure and facade. Its reintroducing the distinct gap in the horizontal bands to highlight the precise, lightweight division of the parapets. Additionally, by removing the gable’s trapezoidal cladding, the exterior will return to a clean, unified surface that respects the building’s original, stringent design language.
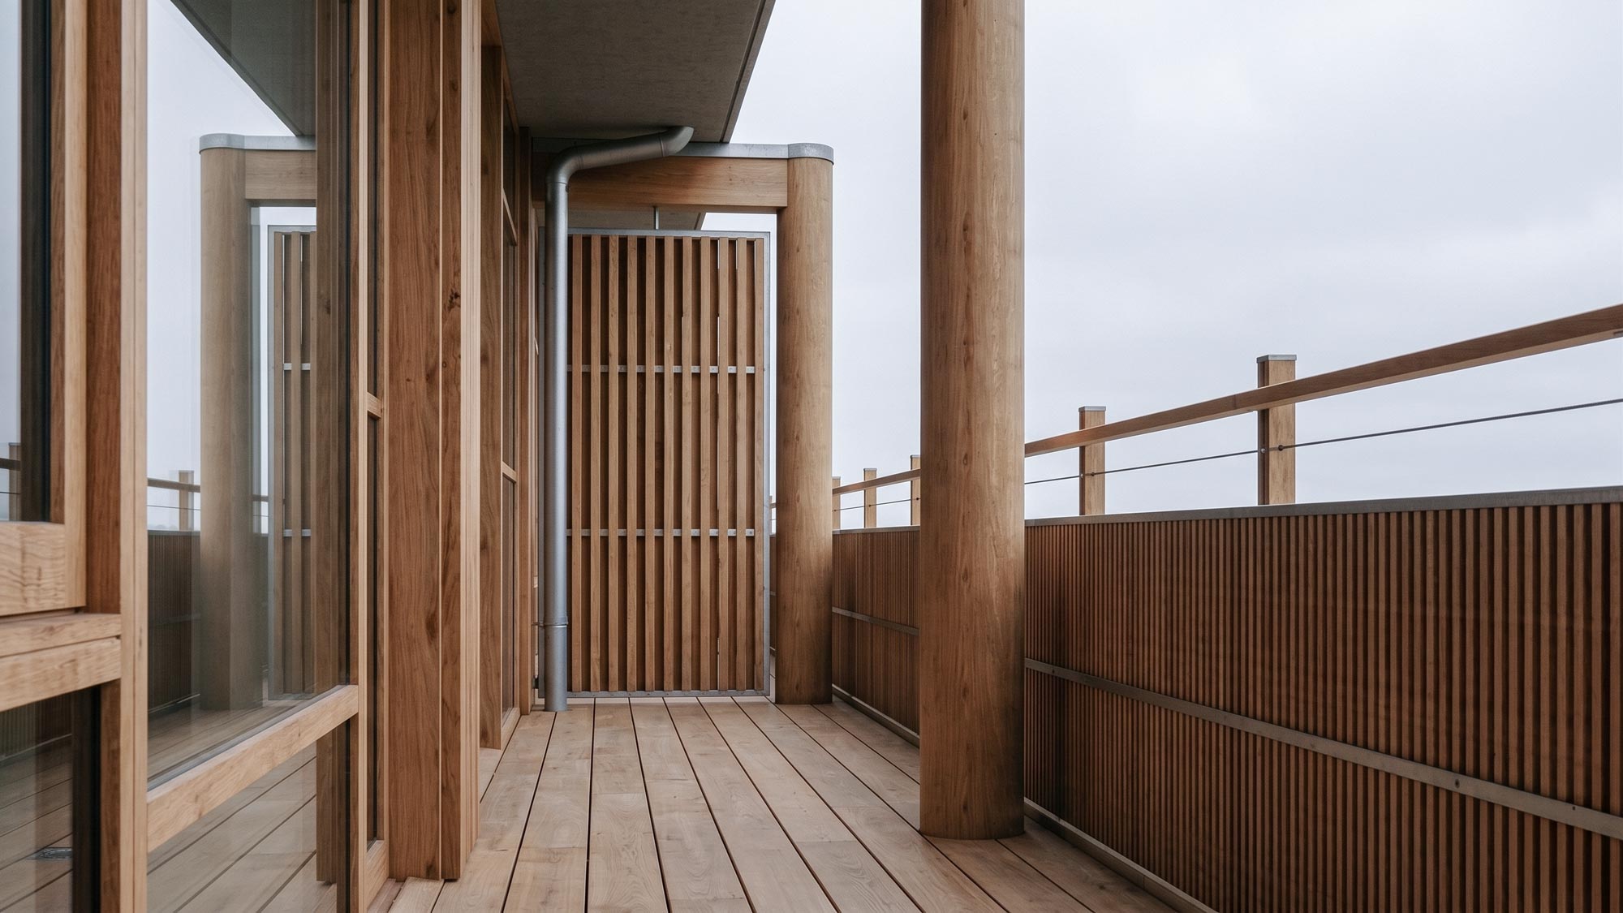
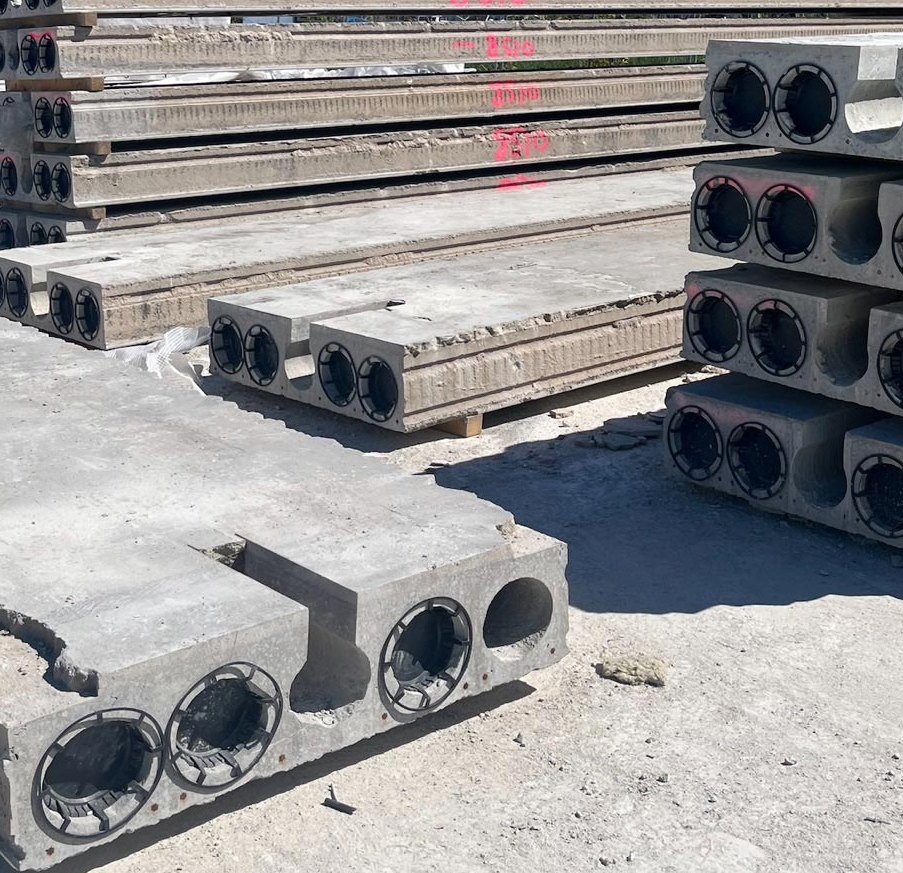
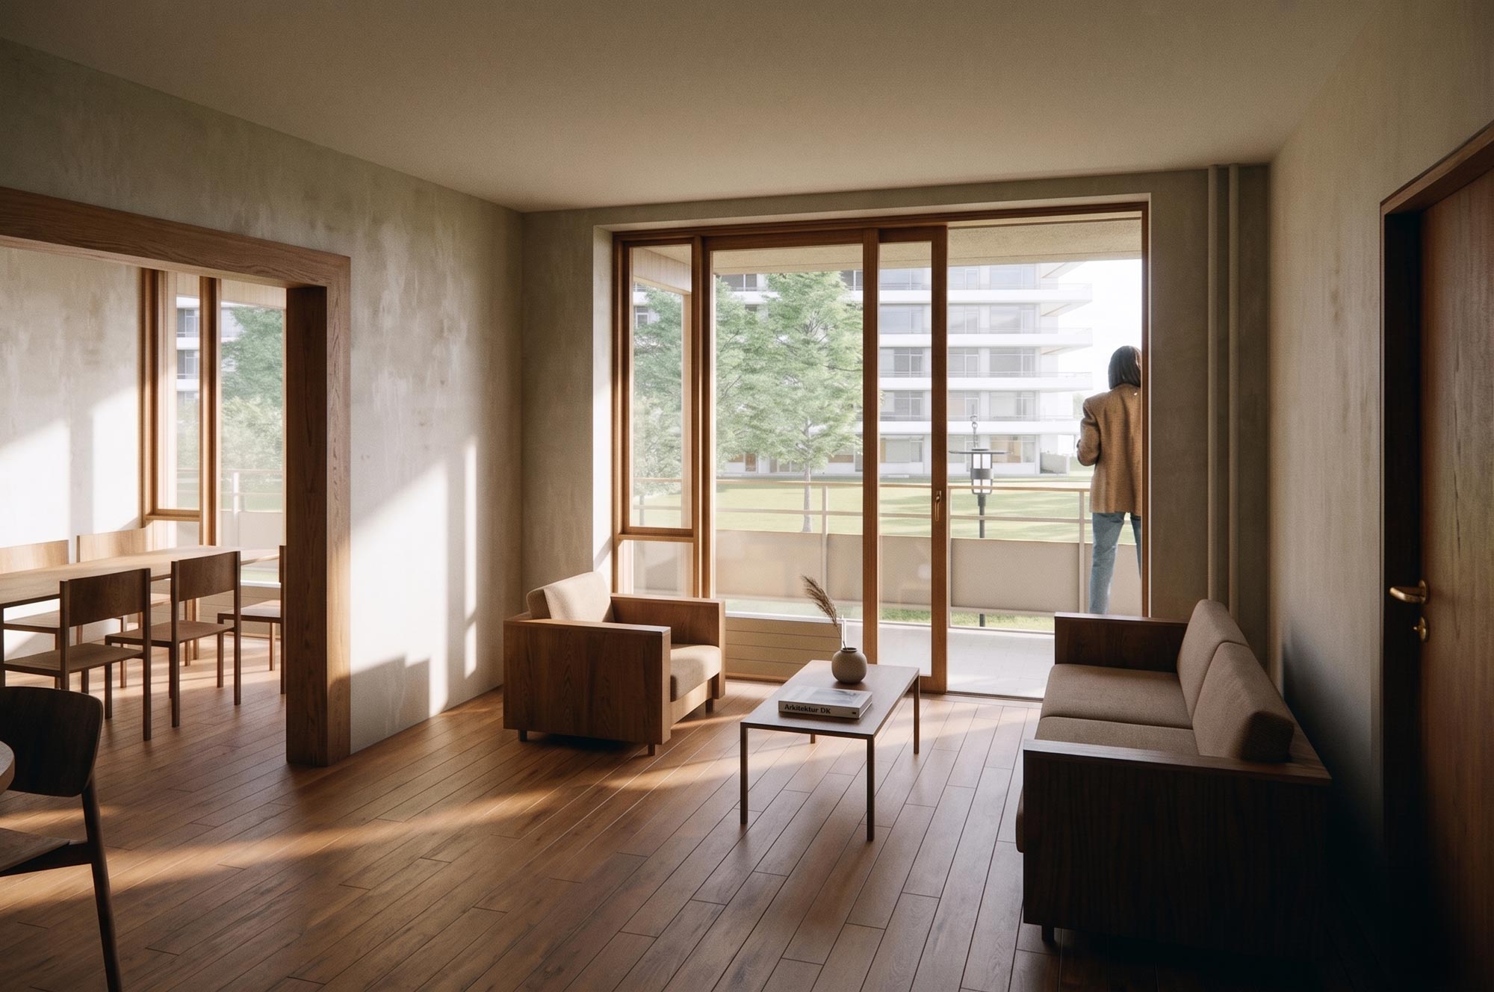
The renovation is adding larger balconies constructed with a load-bearing timber frame and recycled hollow-core slabs. Ultimately, these careful interventions revitalize the building’s modernist roots while seamlessly integrating the resident’s contemporary demands.