Faaborg Slaughterhouse
From Industry to Community and Innovation
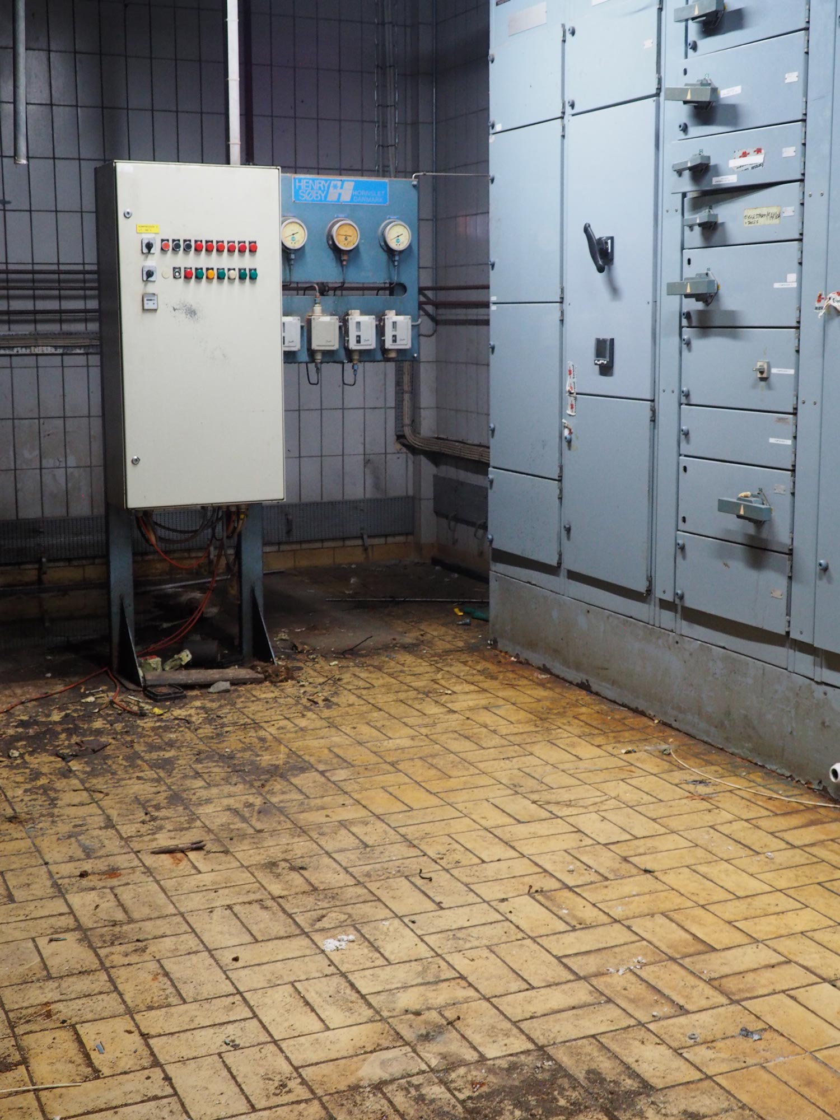
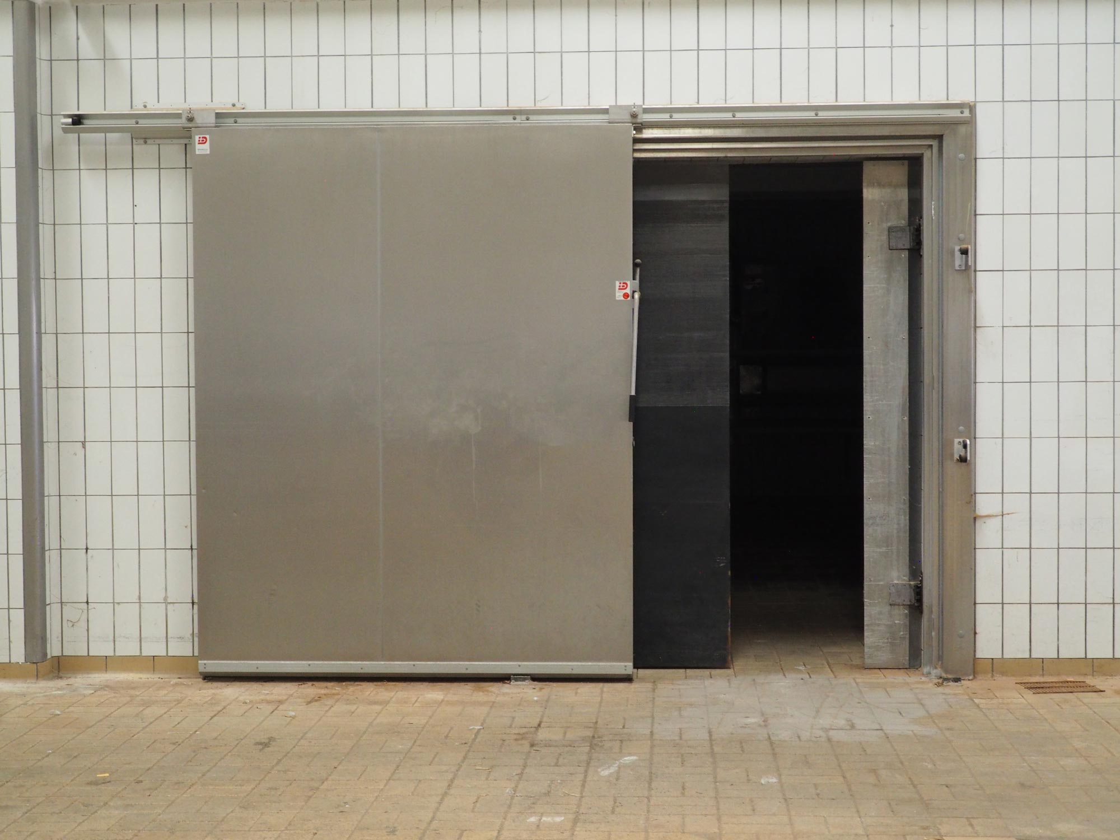
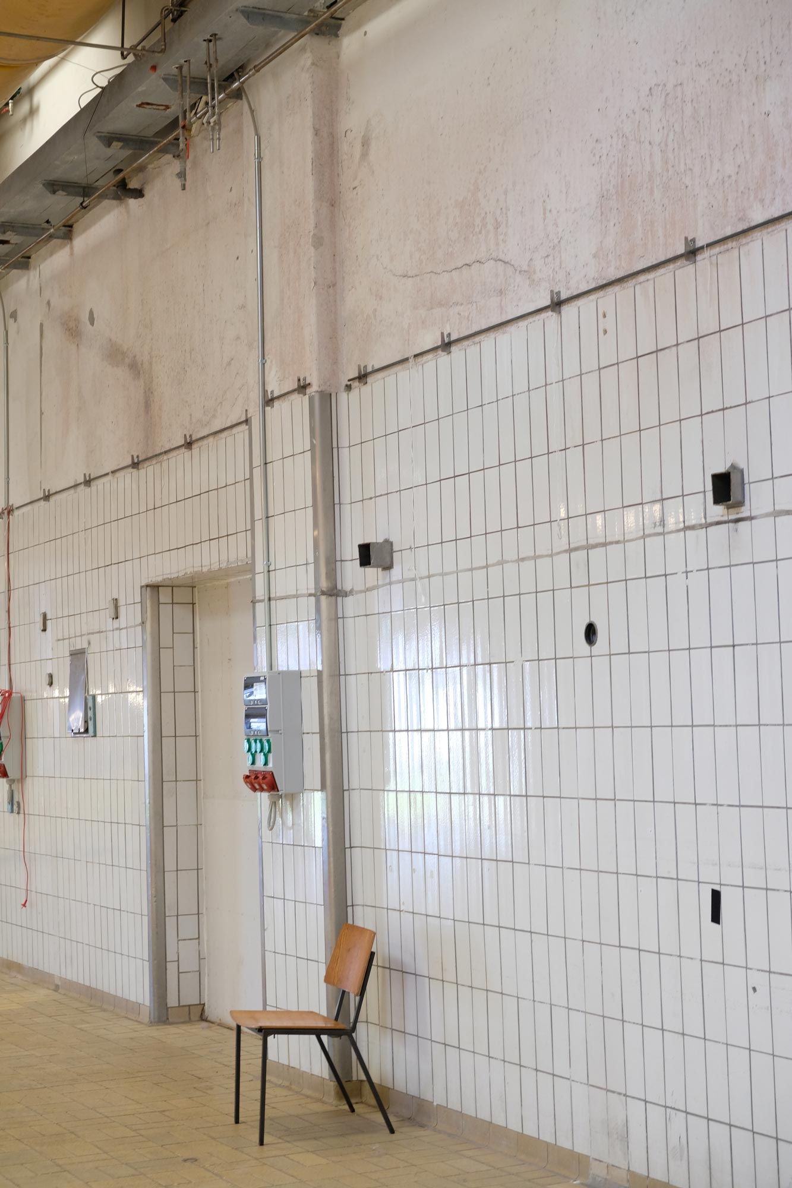
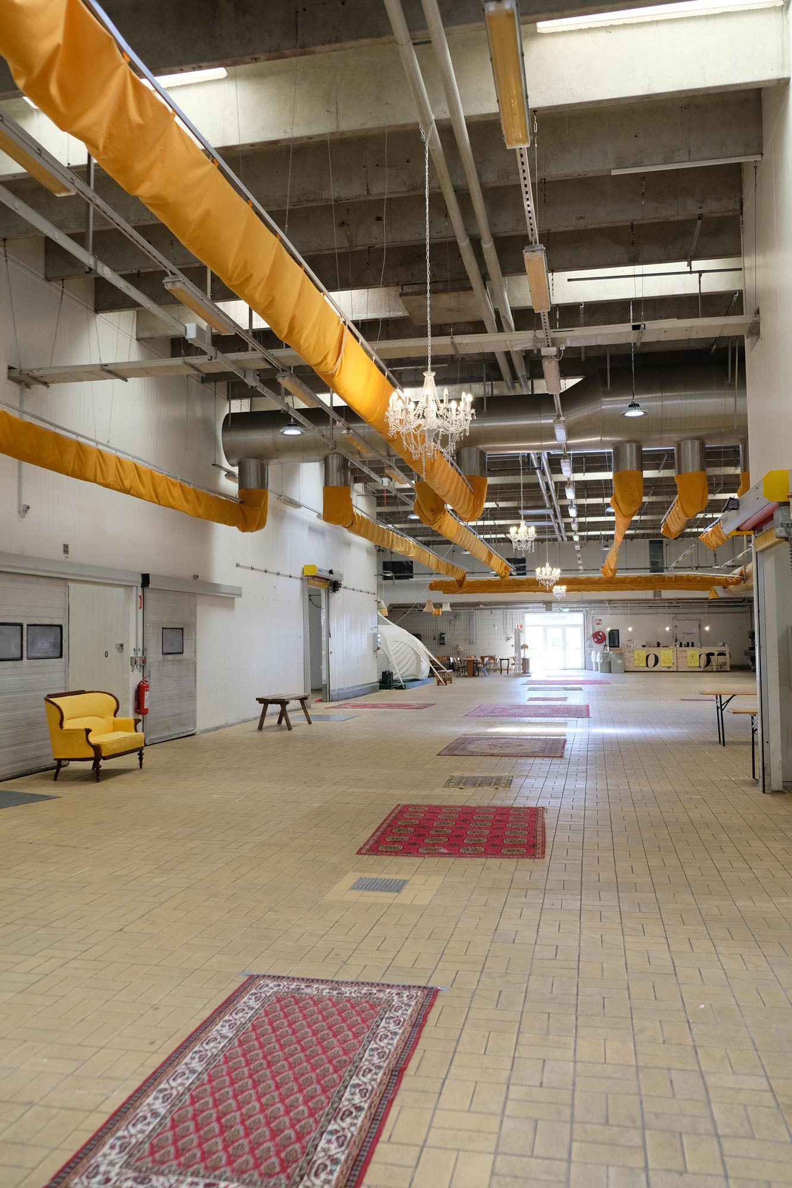
The Slaughterhouse site in Faaborg is a modern industrial artifact that still breathes its past life. Characterized by its generous volume, robust concrete structures, and grand interconnecting halls, it is a building that wears its patina with pride. Once an introverted hub for food production, its scale and architectural qualities hold immense, untapped potential.
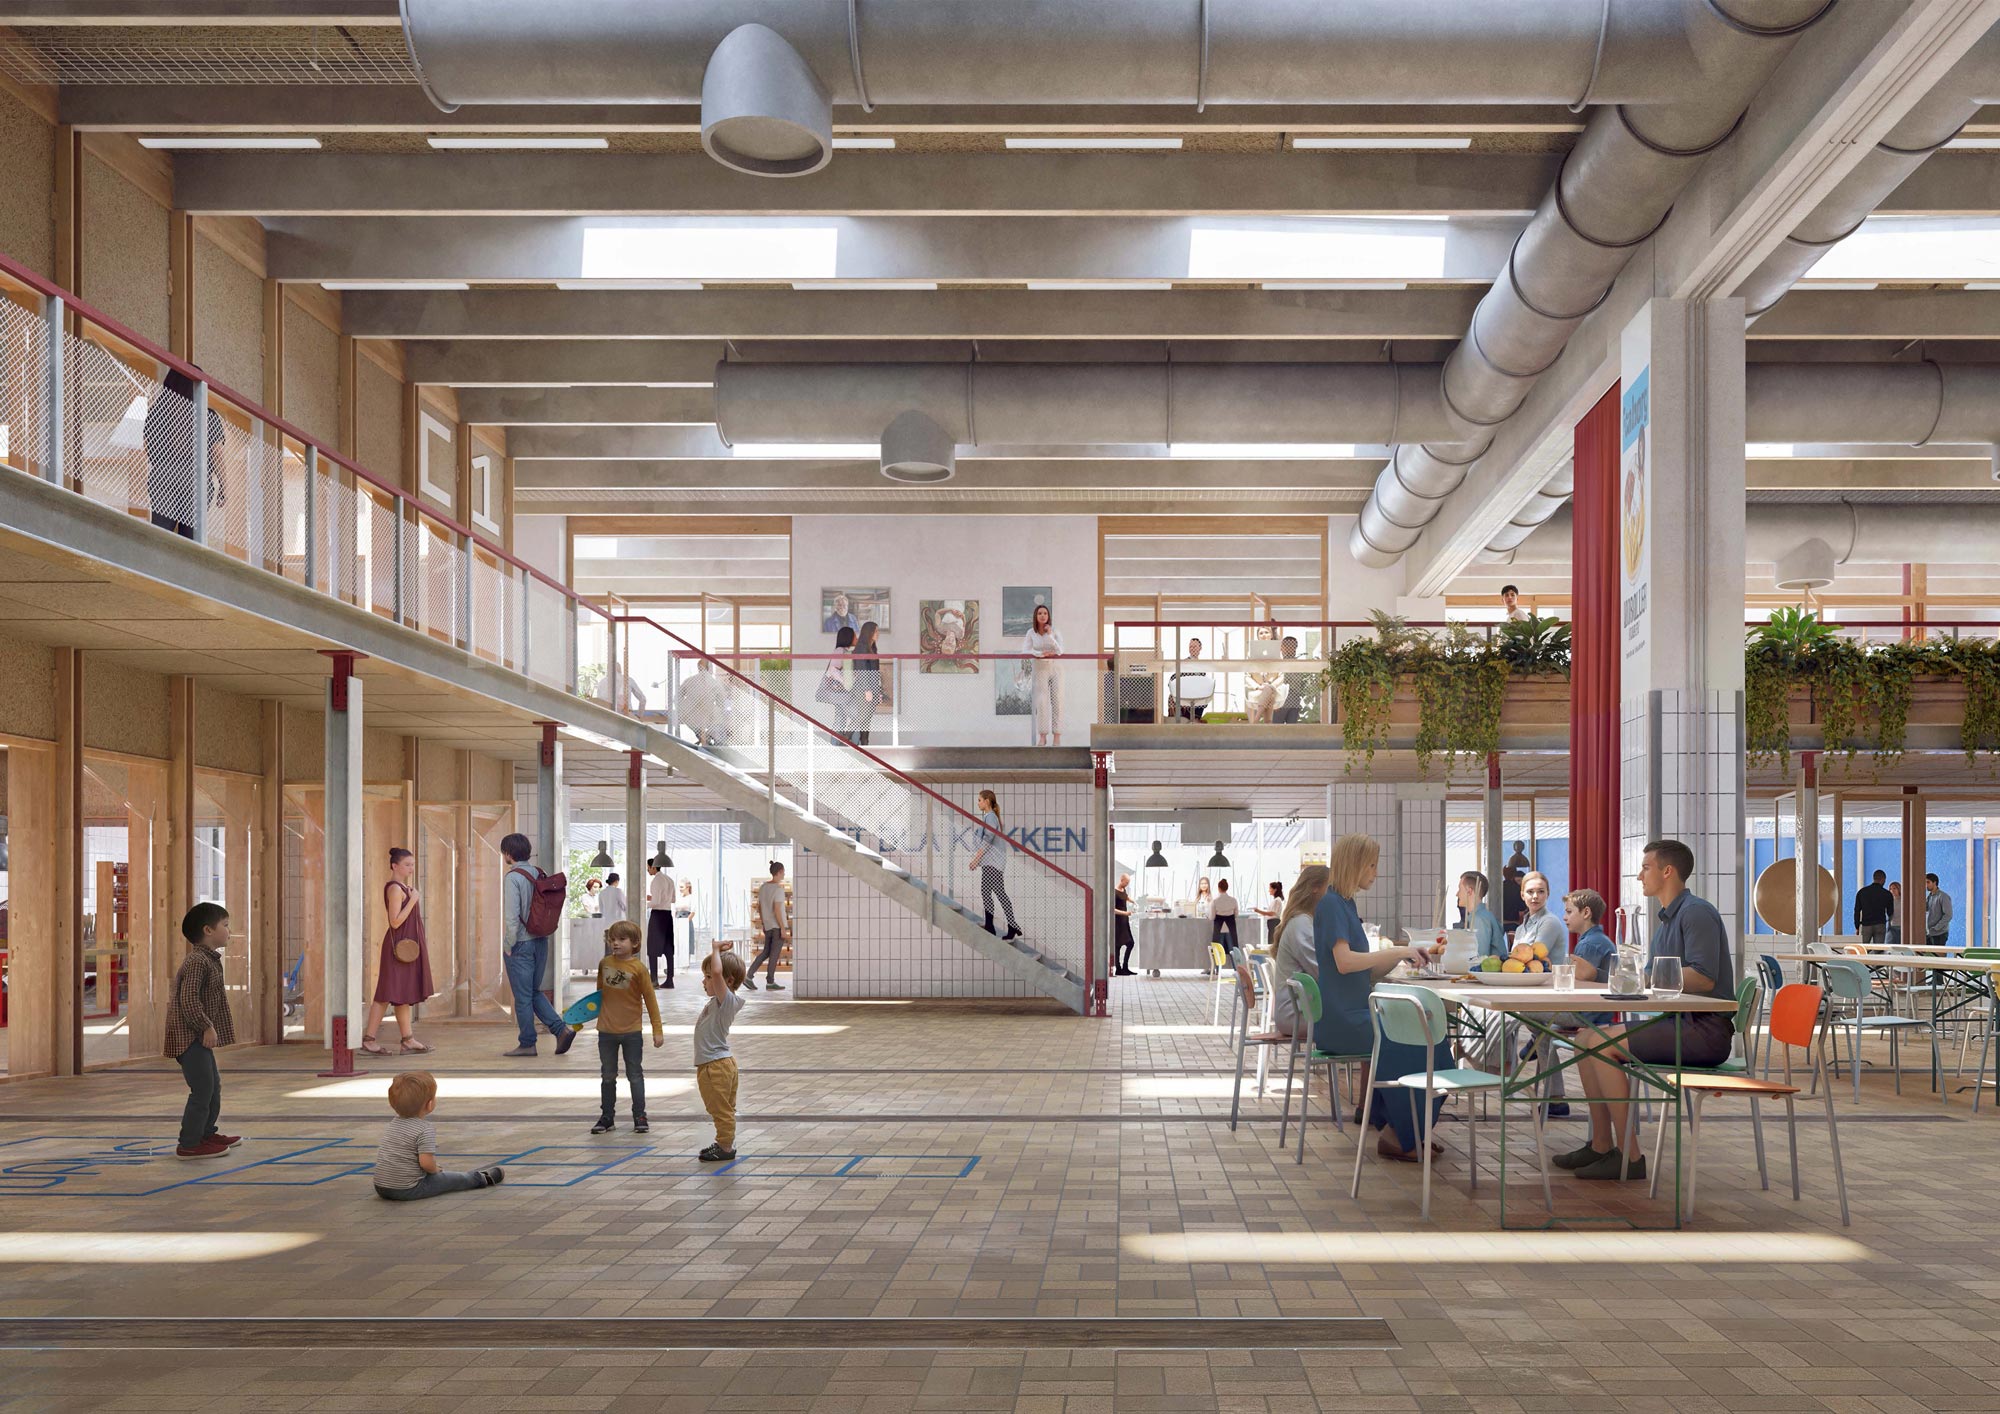
Our competition proposal aims to transform this former production facility into a dynamic landscape of innovation and culture. By opening up the building, we bridge the gap between city and harbor, creating a gathering place where citizens, entrepreneurs, and public partners can cross-pollinate ideas and shape Faaborg’s future.
Instead of erasing history, we awaken this silent building through gentle, highly effective interventions. The project tries to maximize resource circularity and embraces a design for disassembly philosophy. By preserving its architectural integrity, we equip the historic site to become an ever-evolving theater of everyday life.
Location
Faaborg, Denmark
Area
2 600 m2
Typology
Cultural
Collaborators
Schmidt Hammer Lassen
BOGL
WSP
Year
2025
Status
Competition
Client
Faaborg-Midtfyn Municipality
Services
Competition proposal
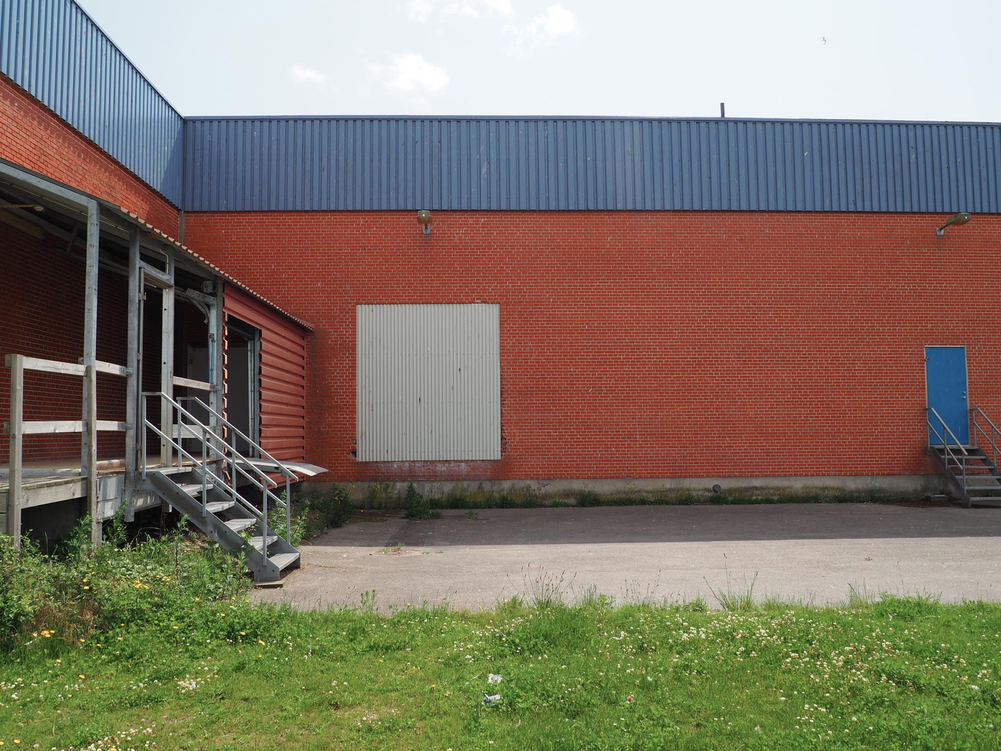
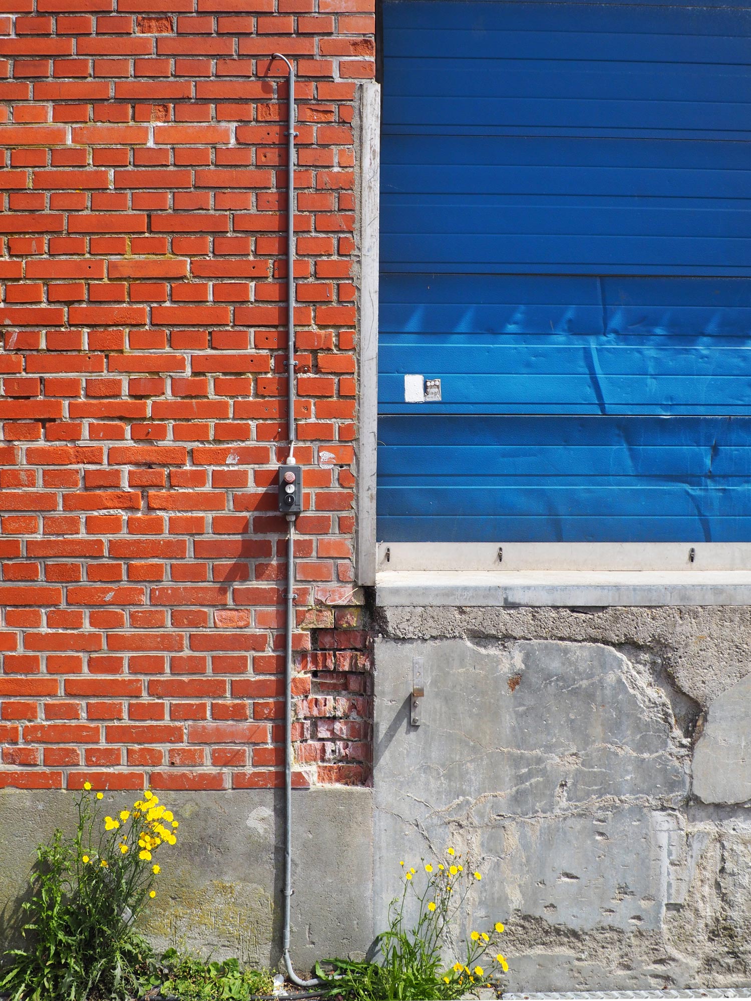
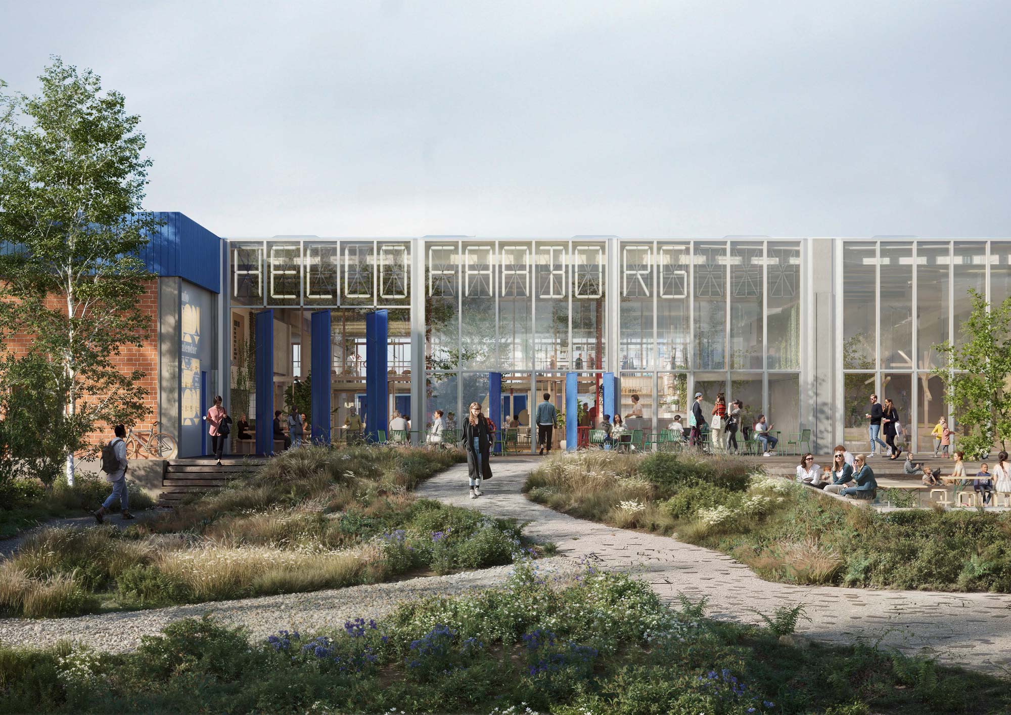
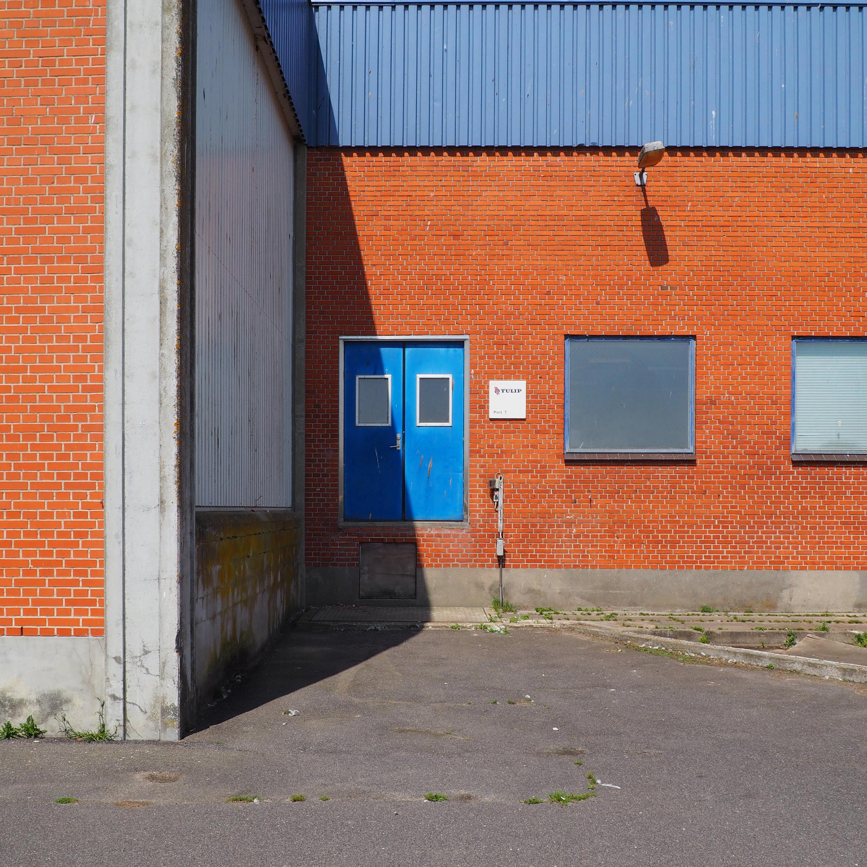
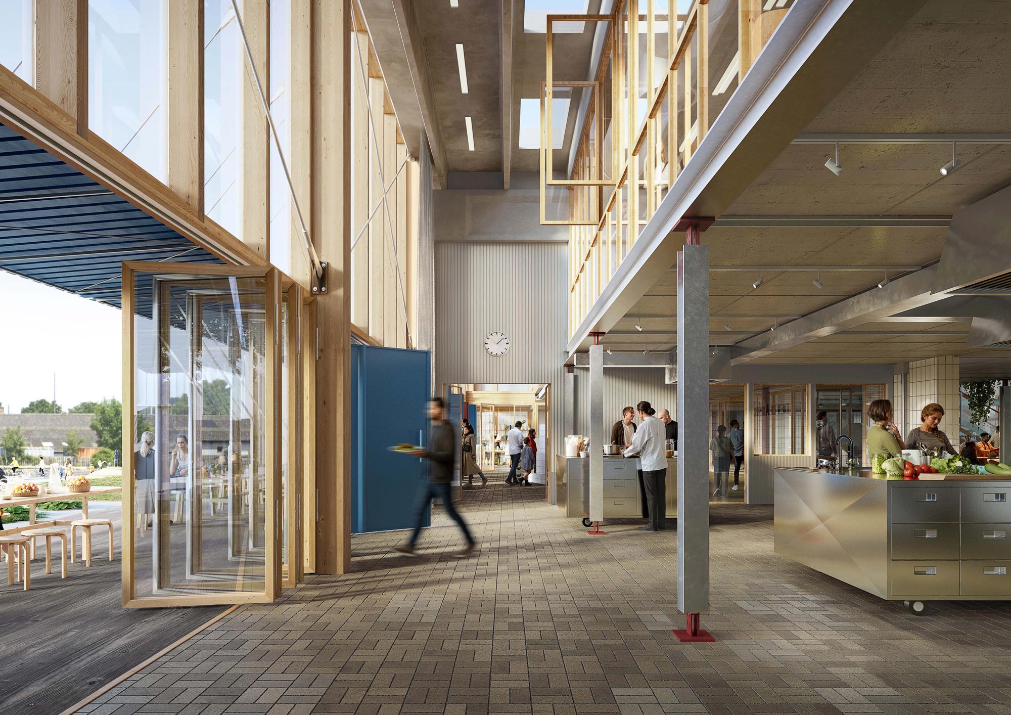
The transformed Slaughterhouse creates an immediate impression of lightness and transparency. A new landscape axis seamlessly connects the eastern city park with the western marina. To honor Faaborg’s industrial heritage, the exterior’s concrete pillars, red brick infills, and iconic “blue ribbon” are carefully preserved.
Inside, this industrial rawness is beautifully contrasted by warm, biogenic, and recycled materials. Honest, visible repairs ensure the building is perceived as a living, cared-for organism. By dissolving the boundaries between indoors and outdoors, the architecture allows the city to flow in and the building’s internal life to spill out into the landscape.
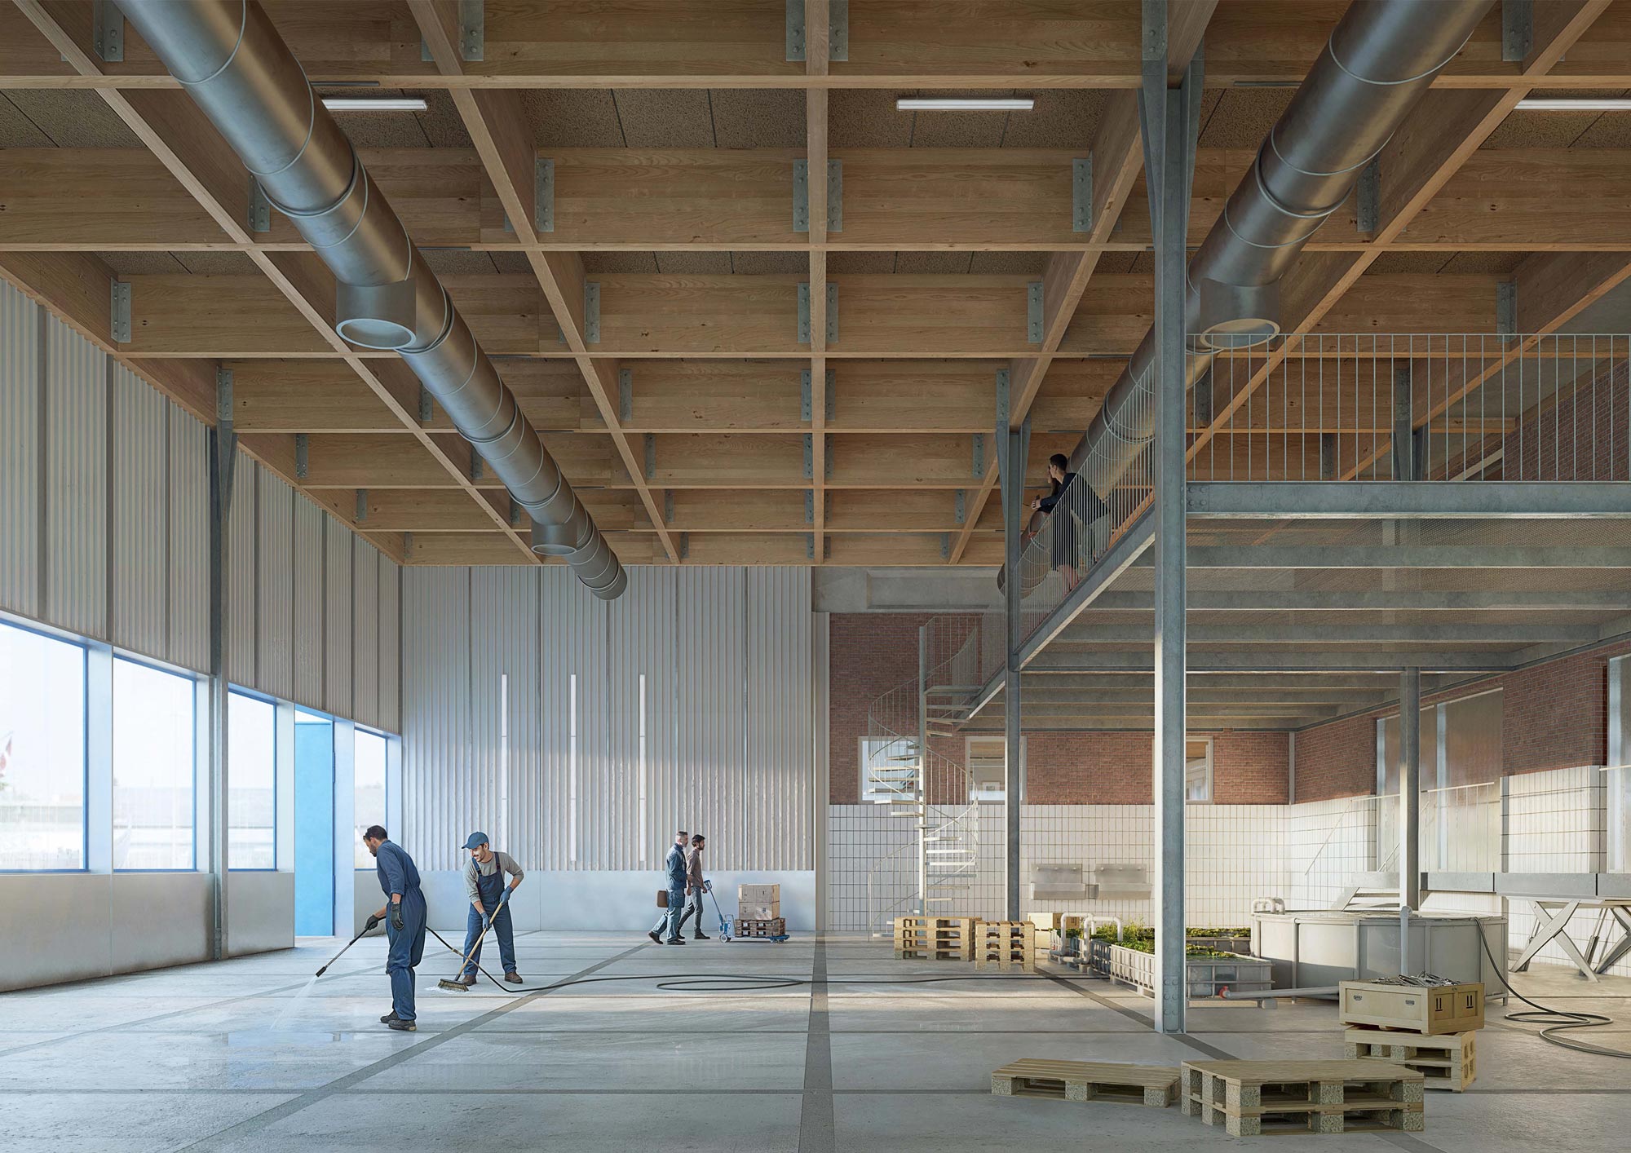
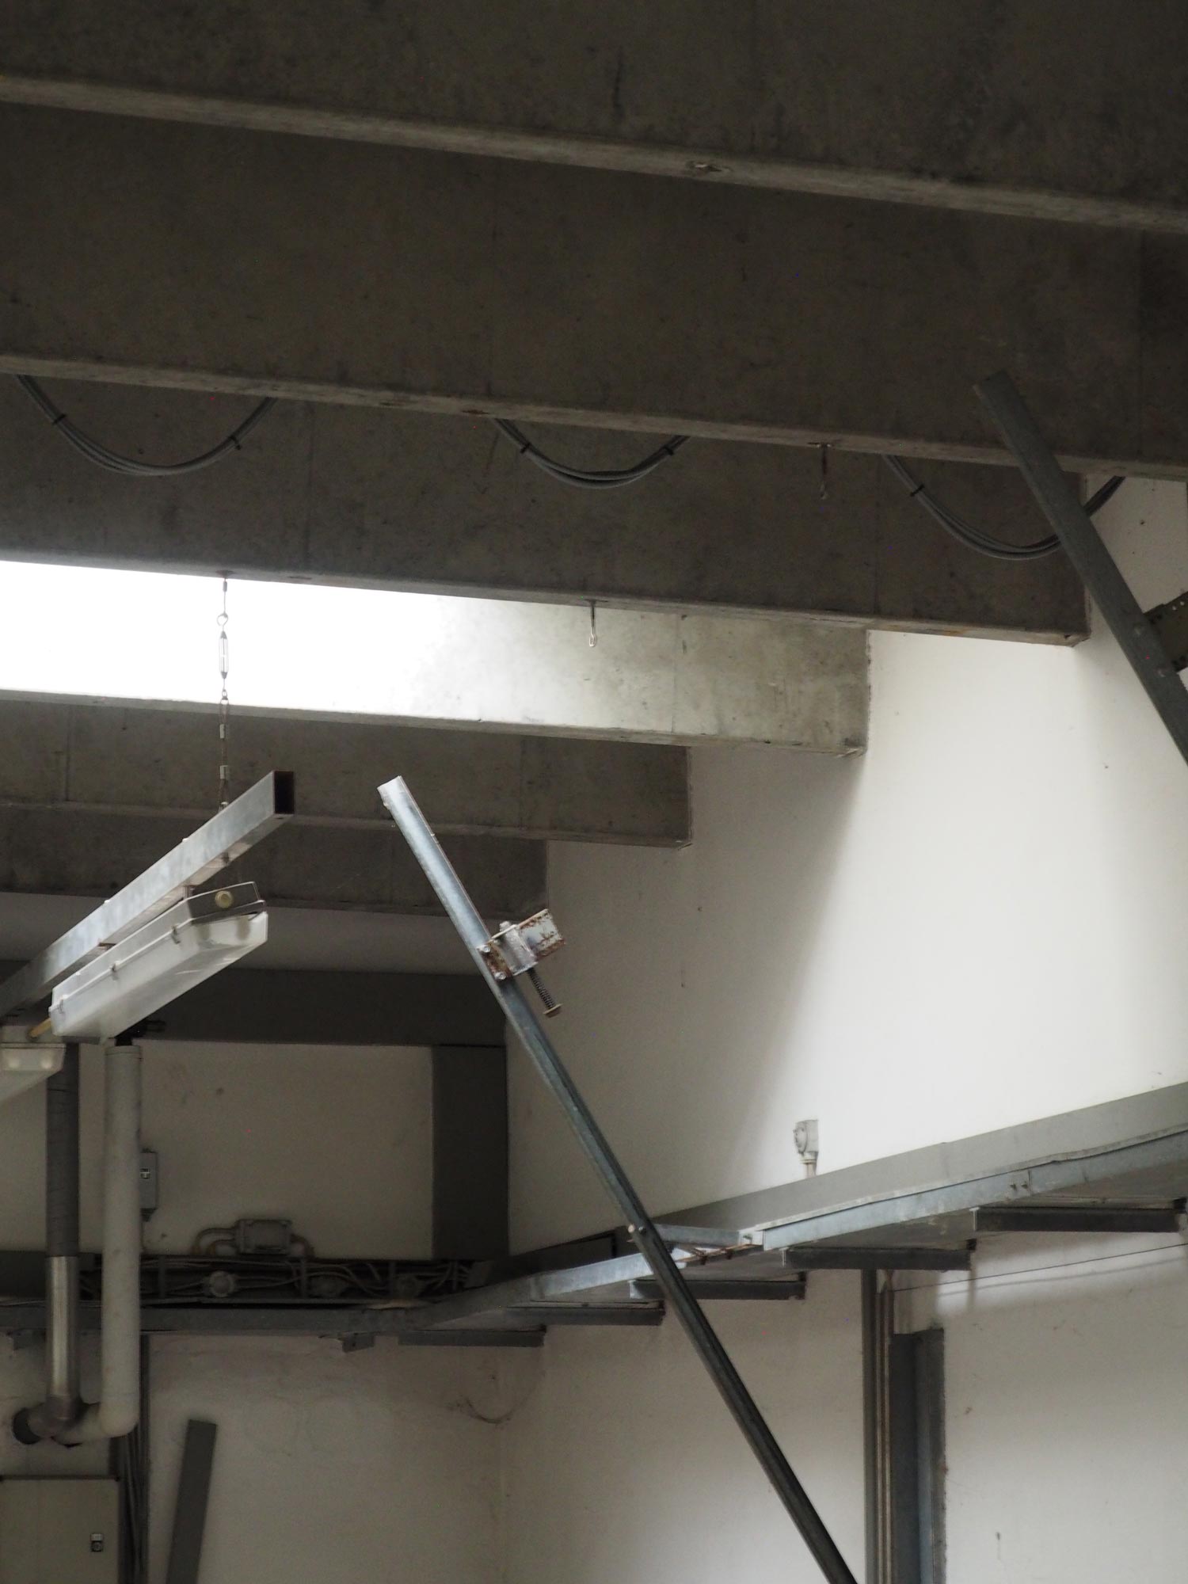
Future-proofing drives the interior design. Working within the existing static systems, we introduce modular elements—such as easily dismantled partitions and repurposed galvanized posts. This allows spaces to be effortlessly scaled or adapted over time. Complemented by a curated acoustic landscape featuring timber frames and eelgrass panels, the building perfectly accommodates both high-energy workshops and quiet contemplation.