Haakon Tveters vei 88
Unlocking the potential of an ordinary building
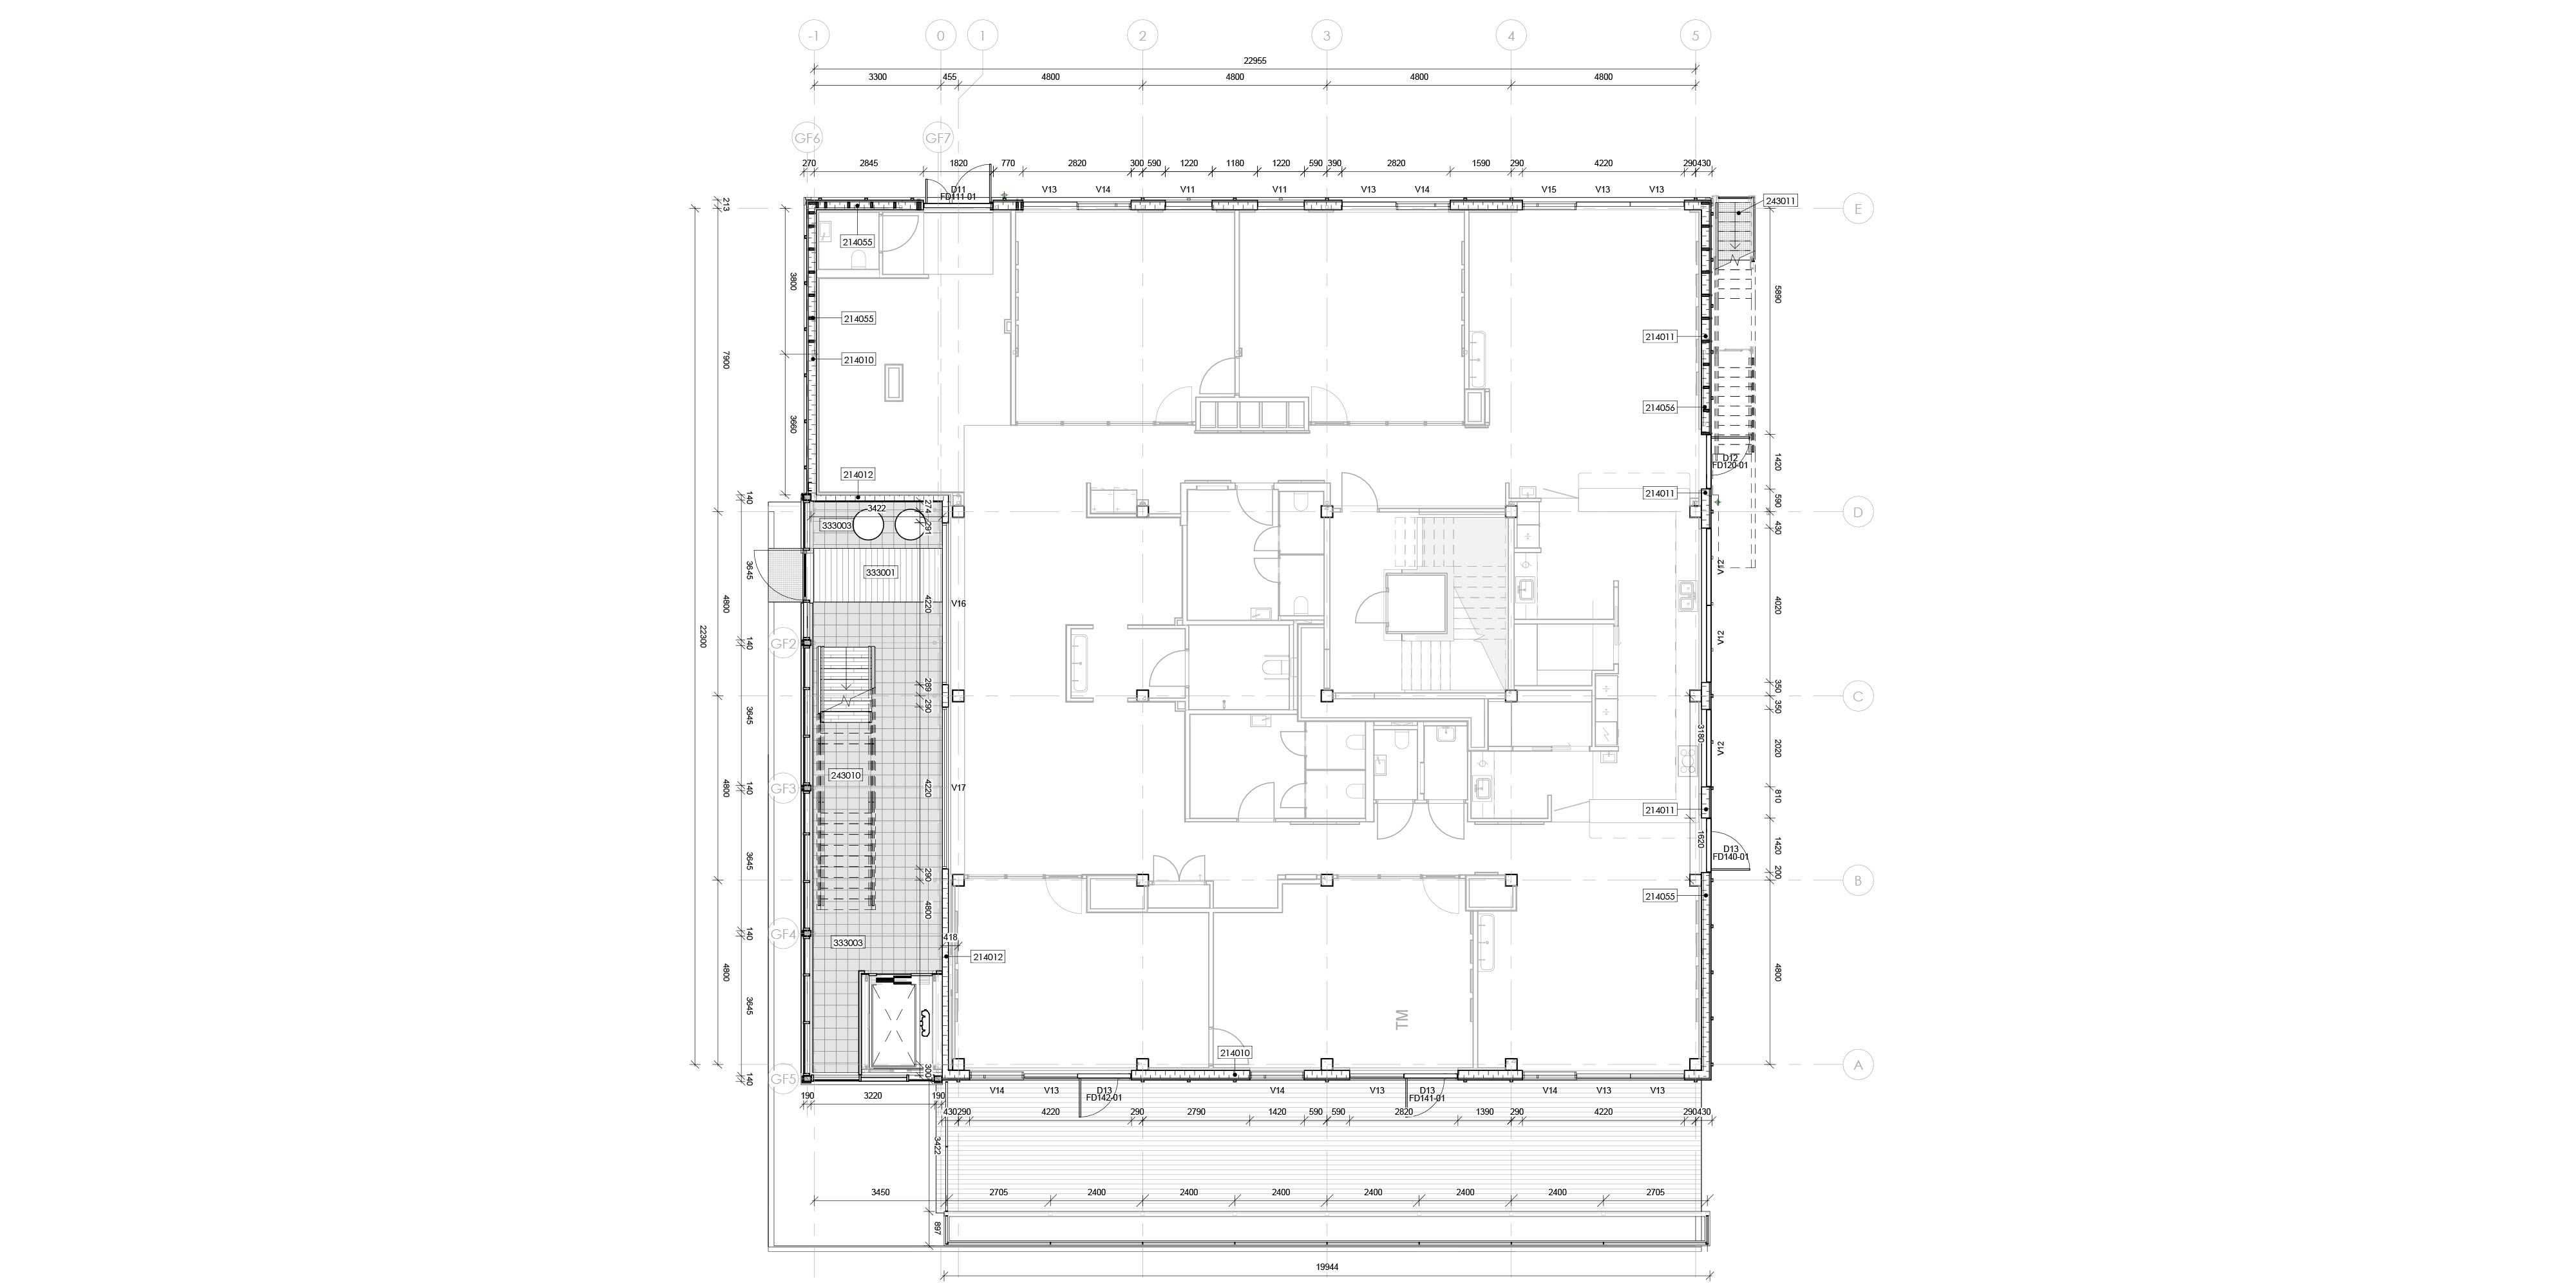
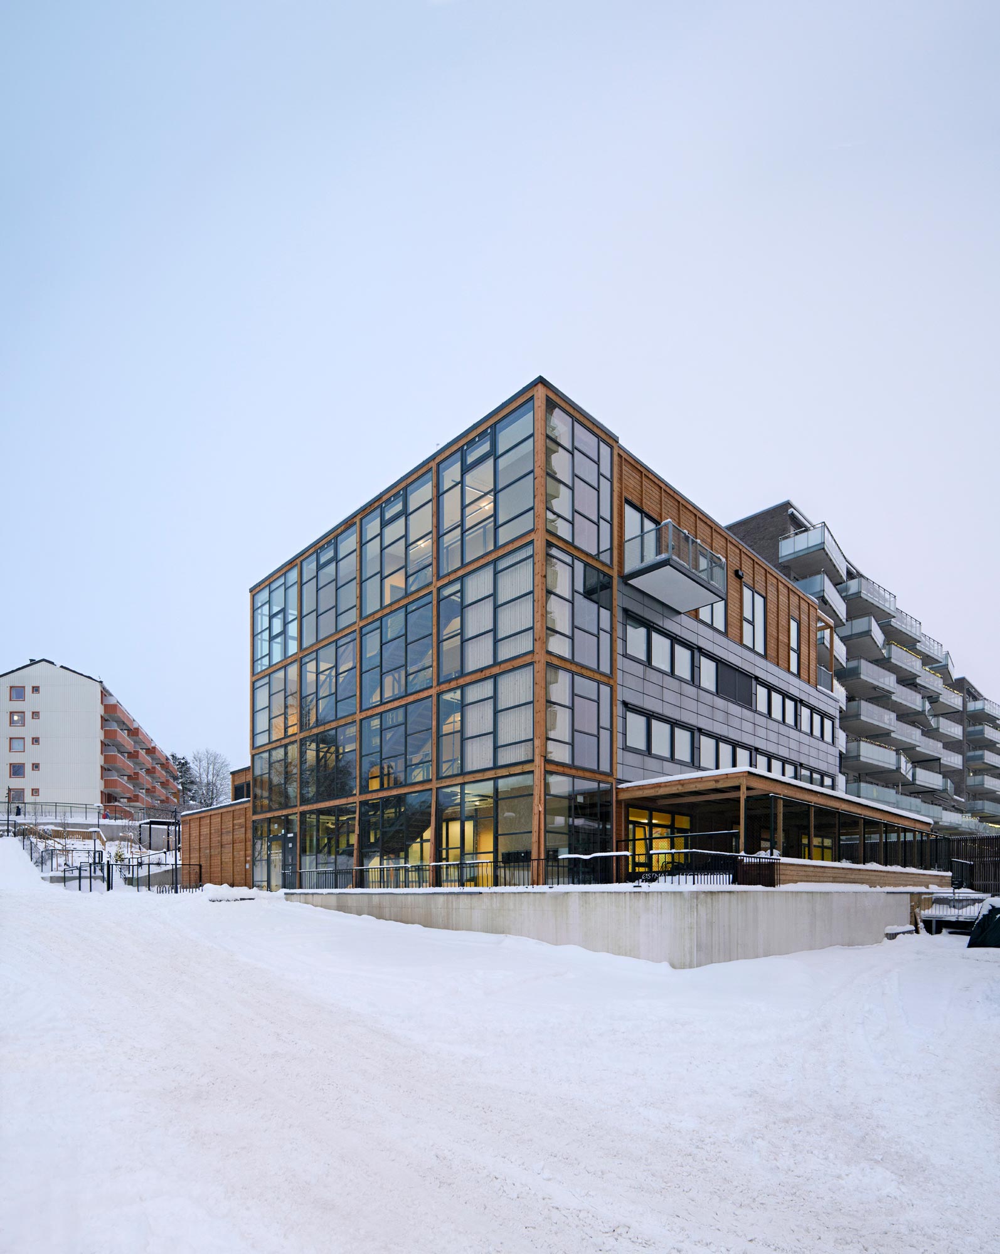
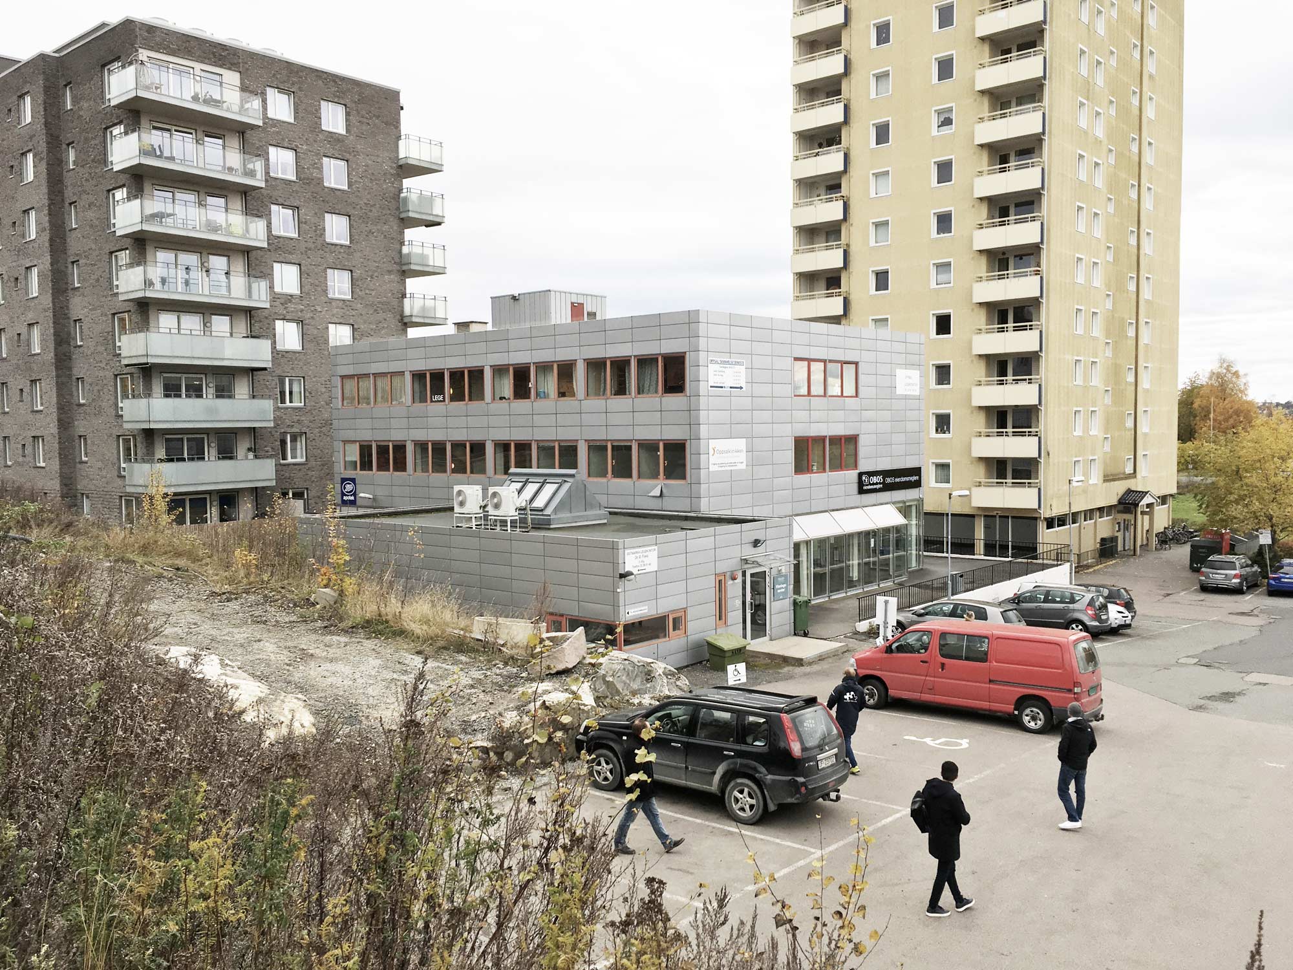
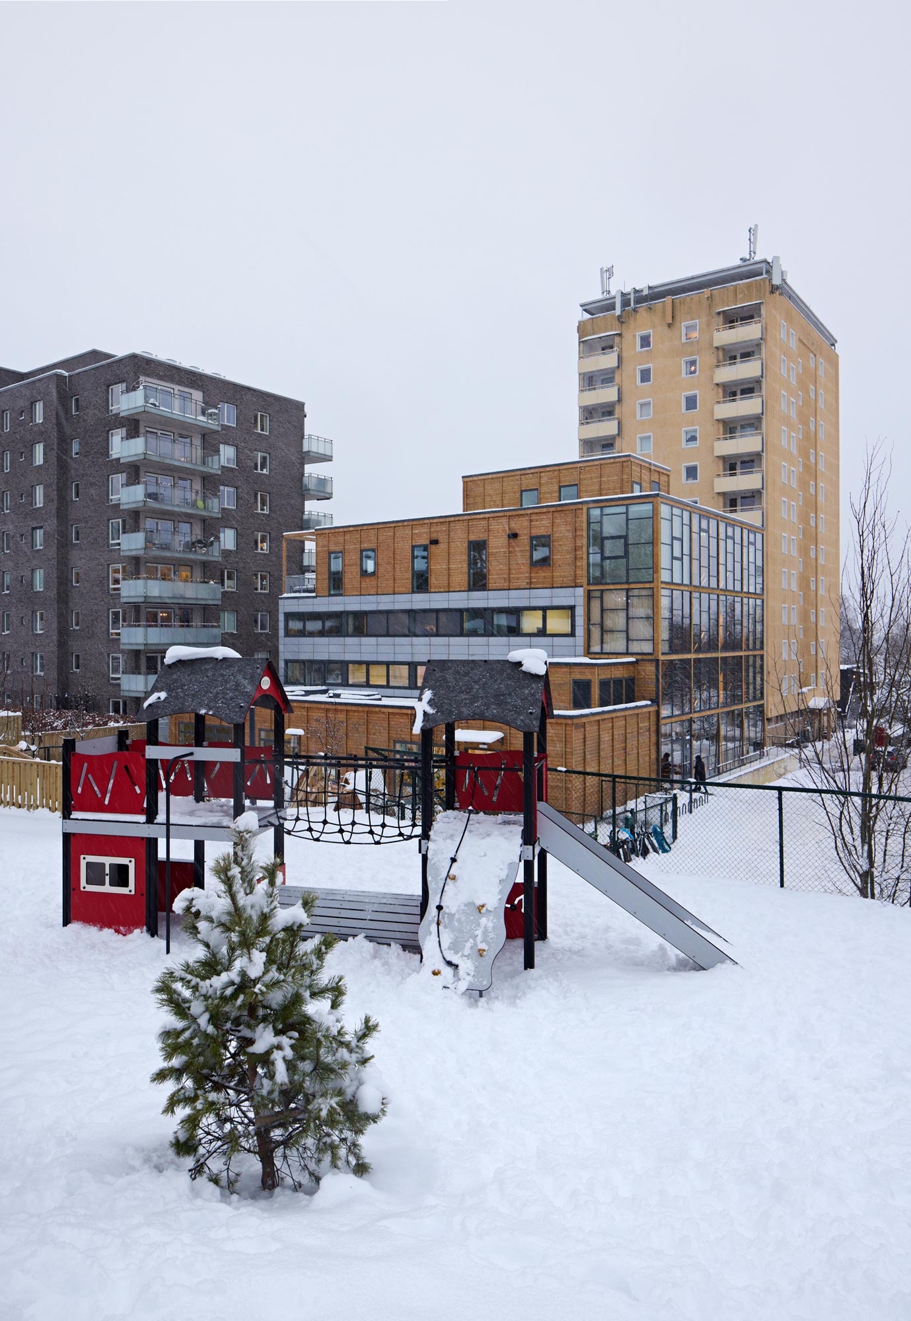
At the heart of Oppsal in Oslo a former post office from the 1960s has been transformed into a new multihouse comprising a kindergarten, healthcare facilities and residential units. Rather than demolishing the building, developer OBOS chose to test whether transformation and reuse could offer a viable alternative – both environmentally, economically and socially.
The project demonstrates the untapped potential of ordinary everyday buildings. The former post office was neither protected nor architecturally celebrated. It suffered from low floor-to-ceiling heights and was widely considered obsolete. Yet these are precisely the types of buildings that make up much of our cities and therefore represent one of the greatest opportunities in the green transition.
Location
Oslo, Norway
Area
2 000 m2
Typology
Residential
Care & Education
Collaborators
LPO
Landskaperiet
Year
2019 – 2025
Status
Completed
Client
OBOS
Services
Architectural consulting
Photos by
Ivan Brodey
OBOS
Lendager
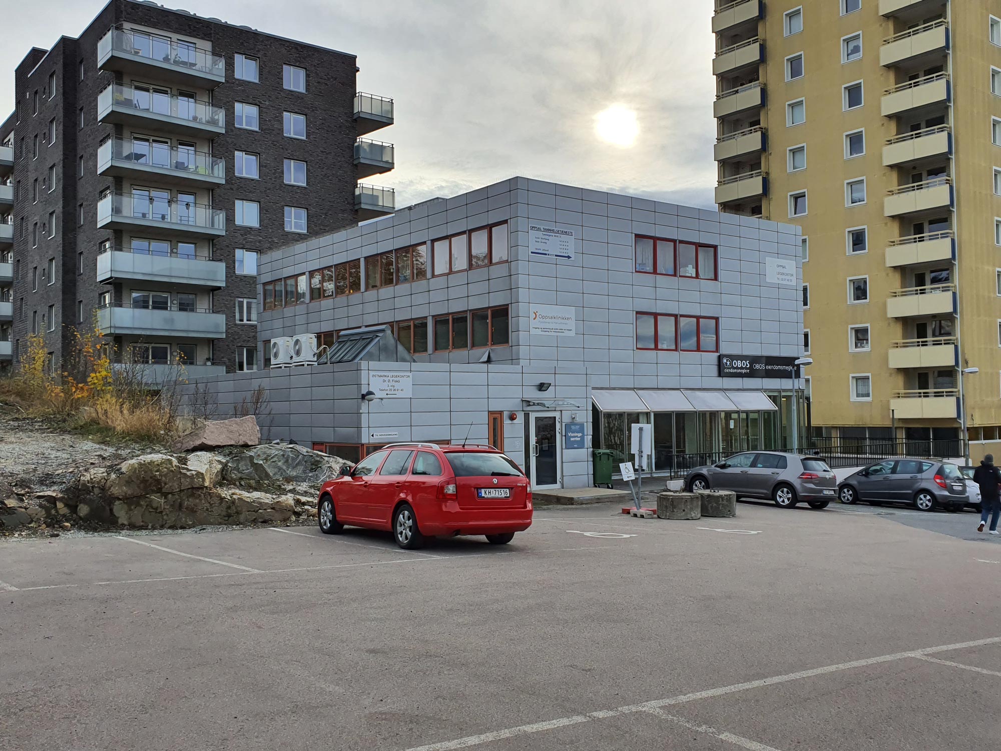
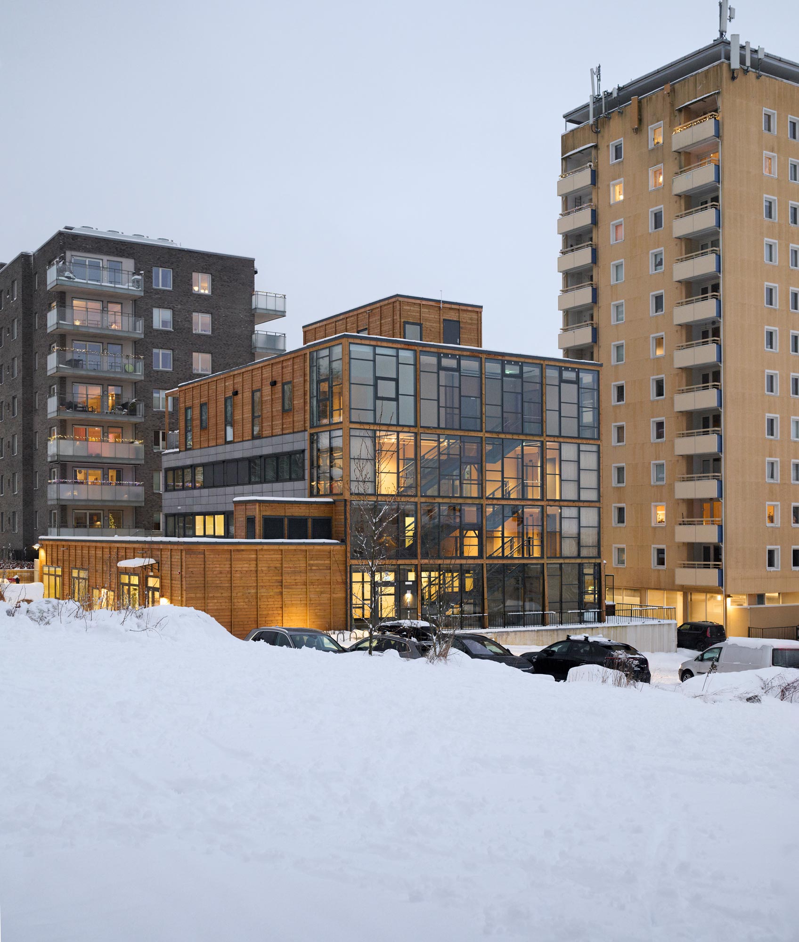

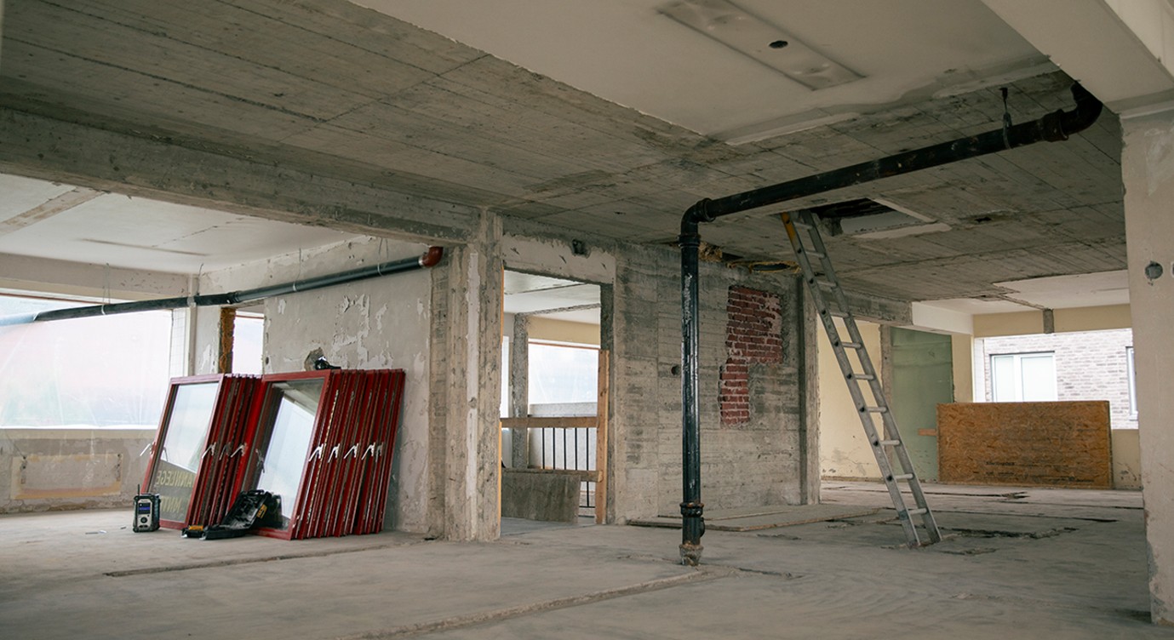
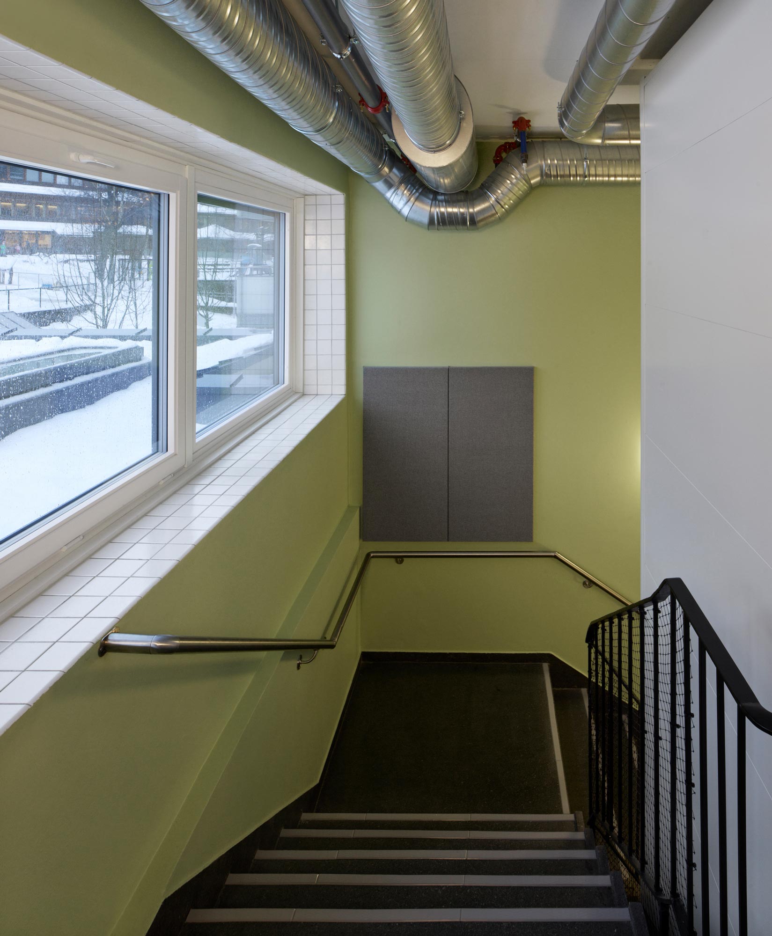
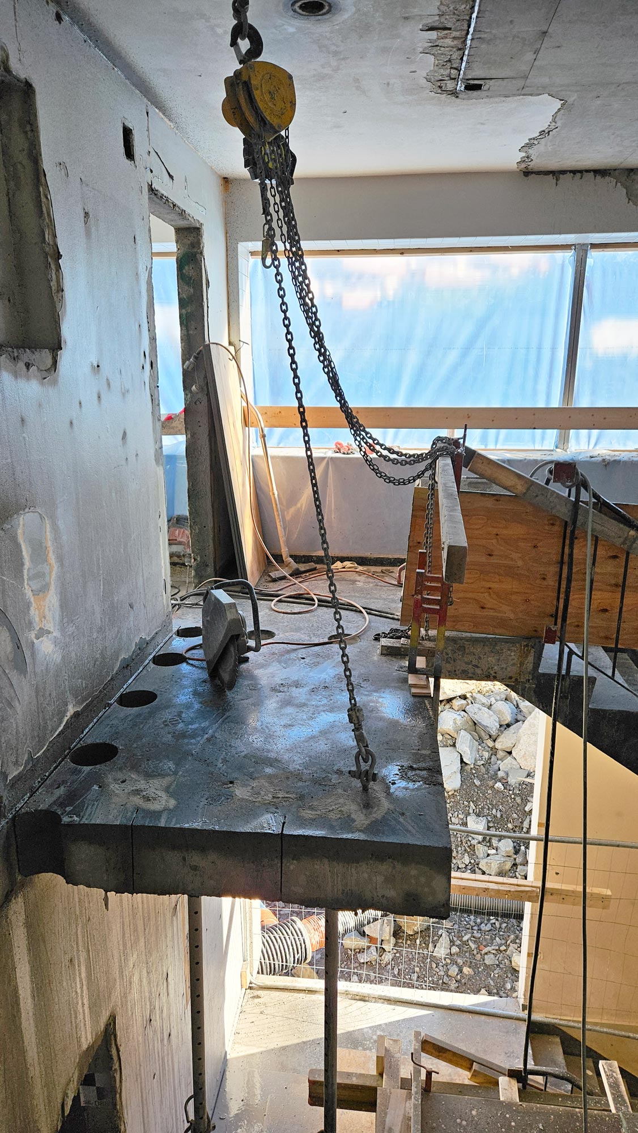
The existing concrete structure and large parts of the original façade were retained, while reused glass, surplus timber and salvaged materials from both the building itself and other projects were integrated throughout the transformation. A new glazed stair tower, featuring a visible patchwork of new and reused window glass, creates a new identity for the building and reconnects it with the surrounding neighbourhood.
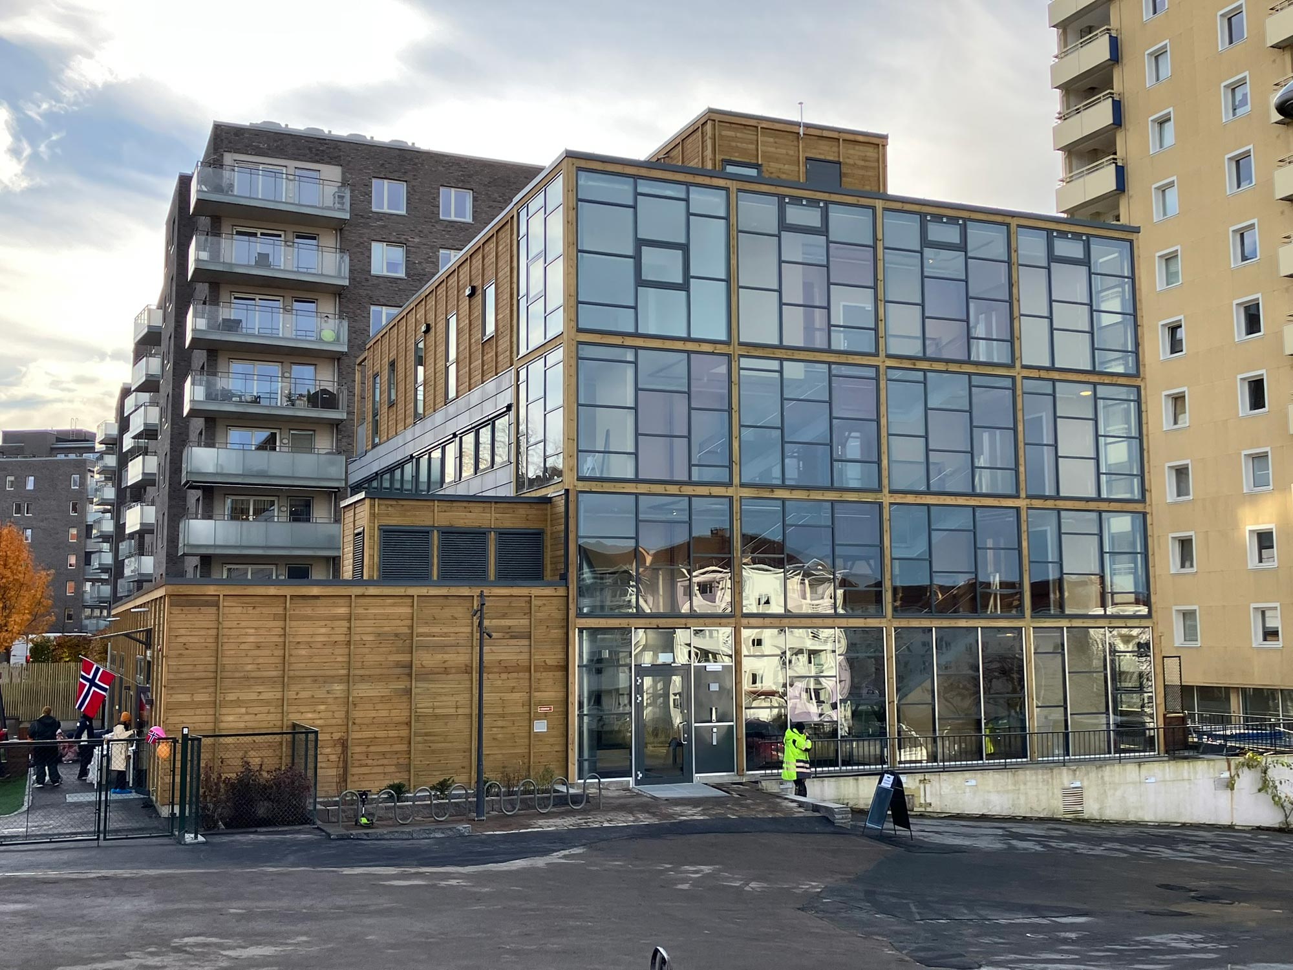
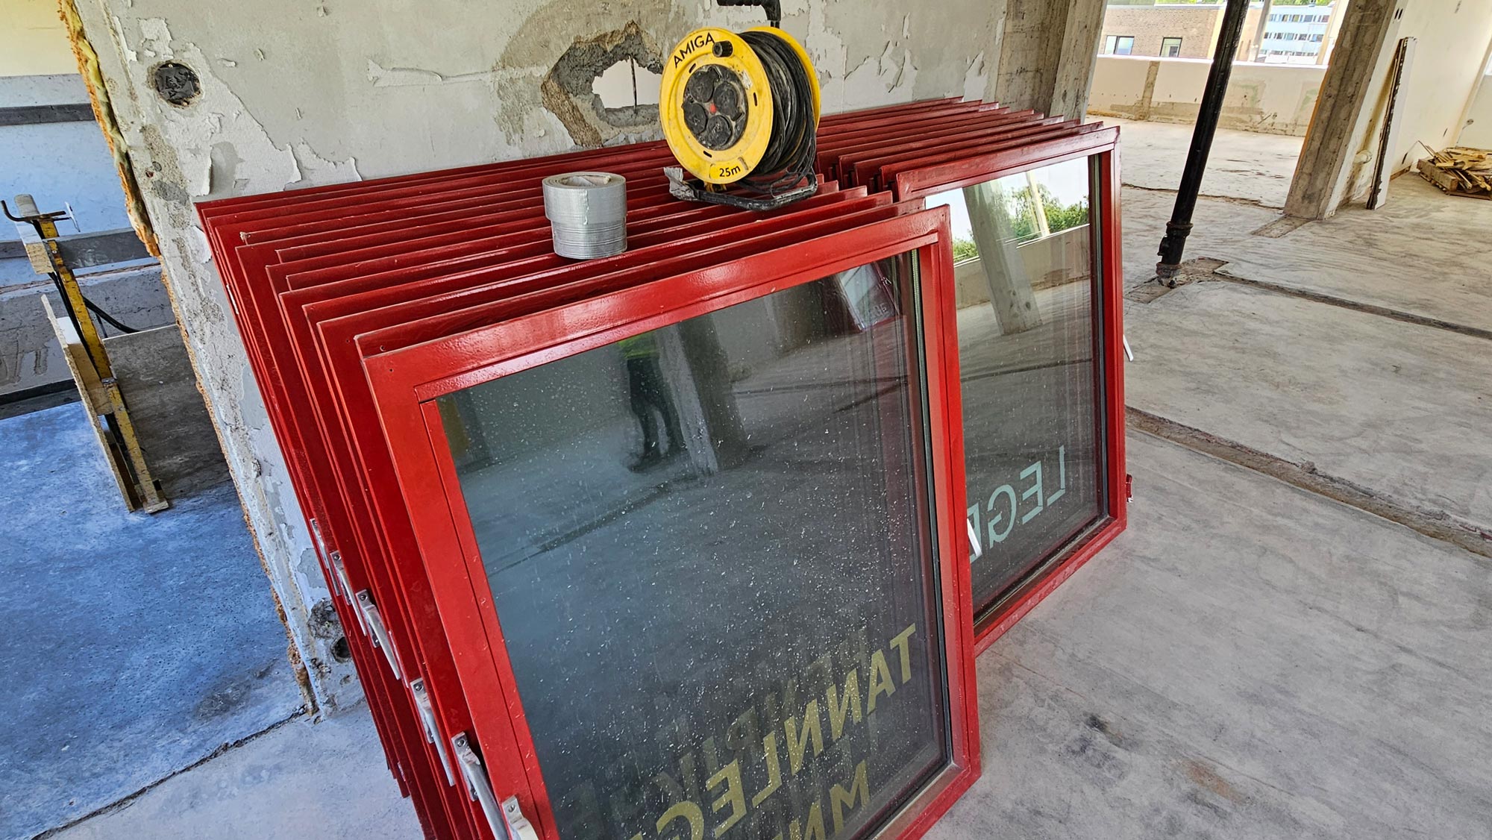

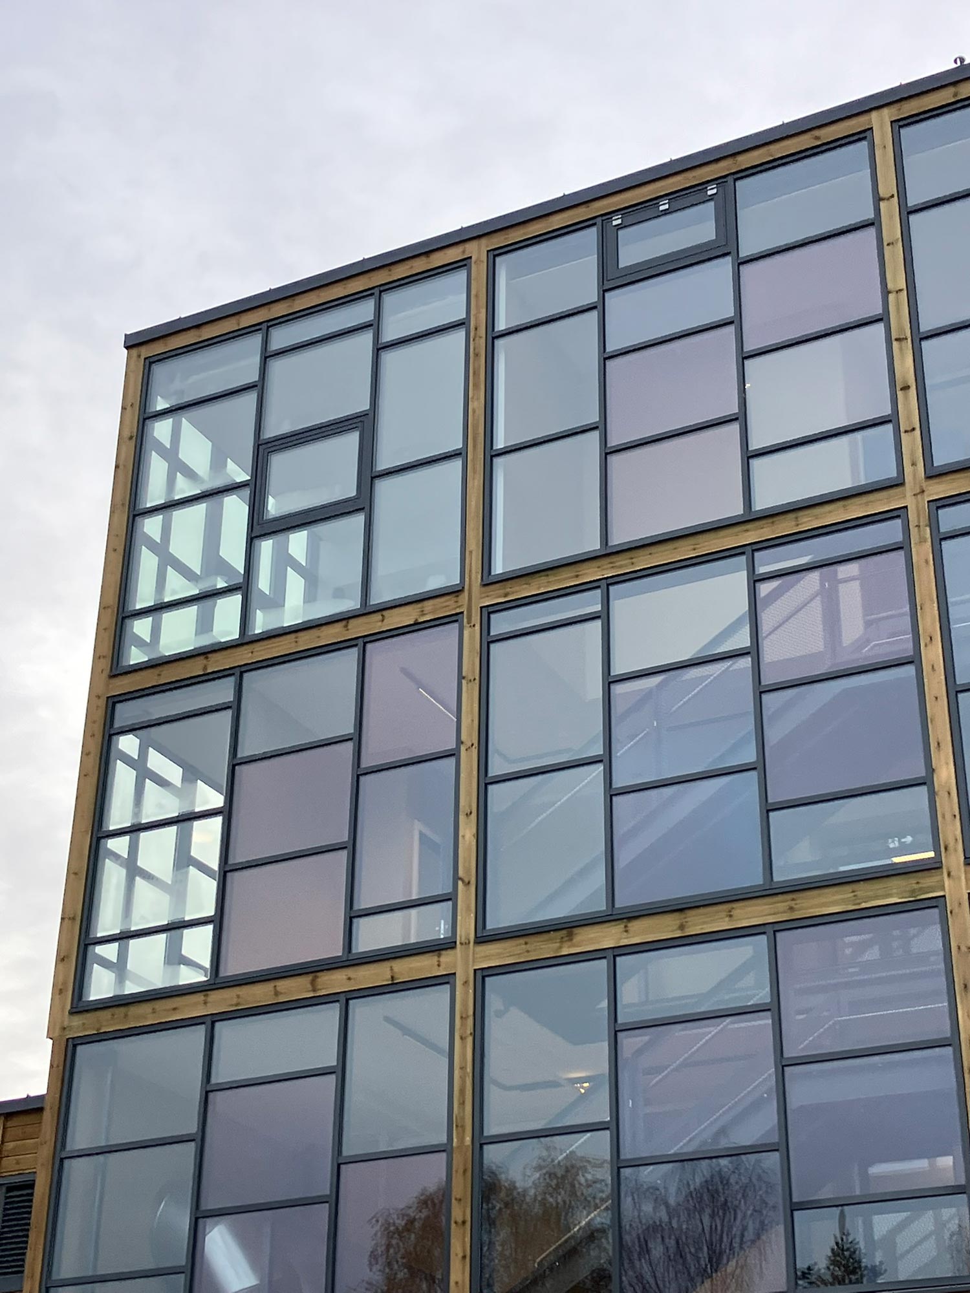
Haakon Tveters vei 88 was conceived as a full-scale pilot project, allowing OBOS and the project team to test new approaches to transformation, material harvesting, reuse logistics and collaborative delivery models. The project generated valuable insights into both the opportunities and challenges of circular construction, while demonstrating that the largest climate savings often come from preserving what is already there.

‘The collaboration between the stakeholders in this pilot project is an important step toward a more sustainable construction industry, where safety, resource utilization, and environmental considerations are the primary focus.’
Geir Graff-Kallevåg
Director of Development and Construction, OBOS
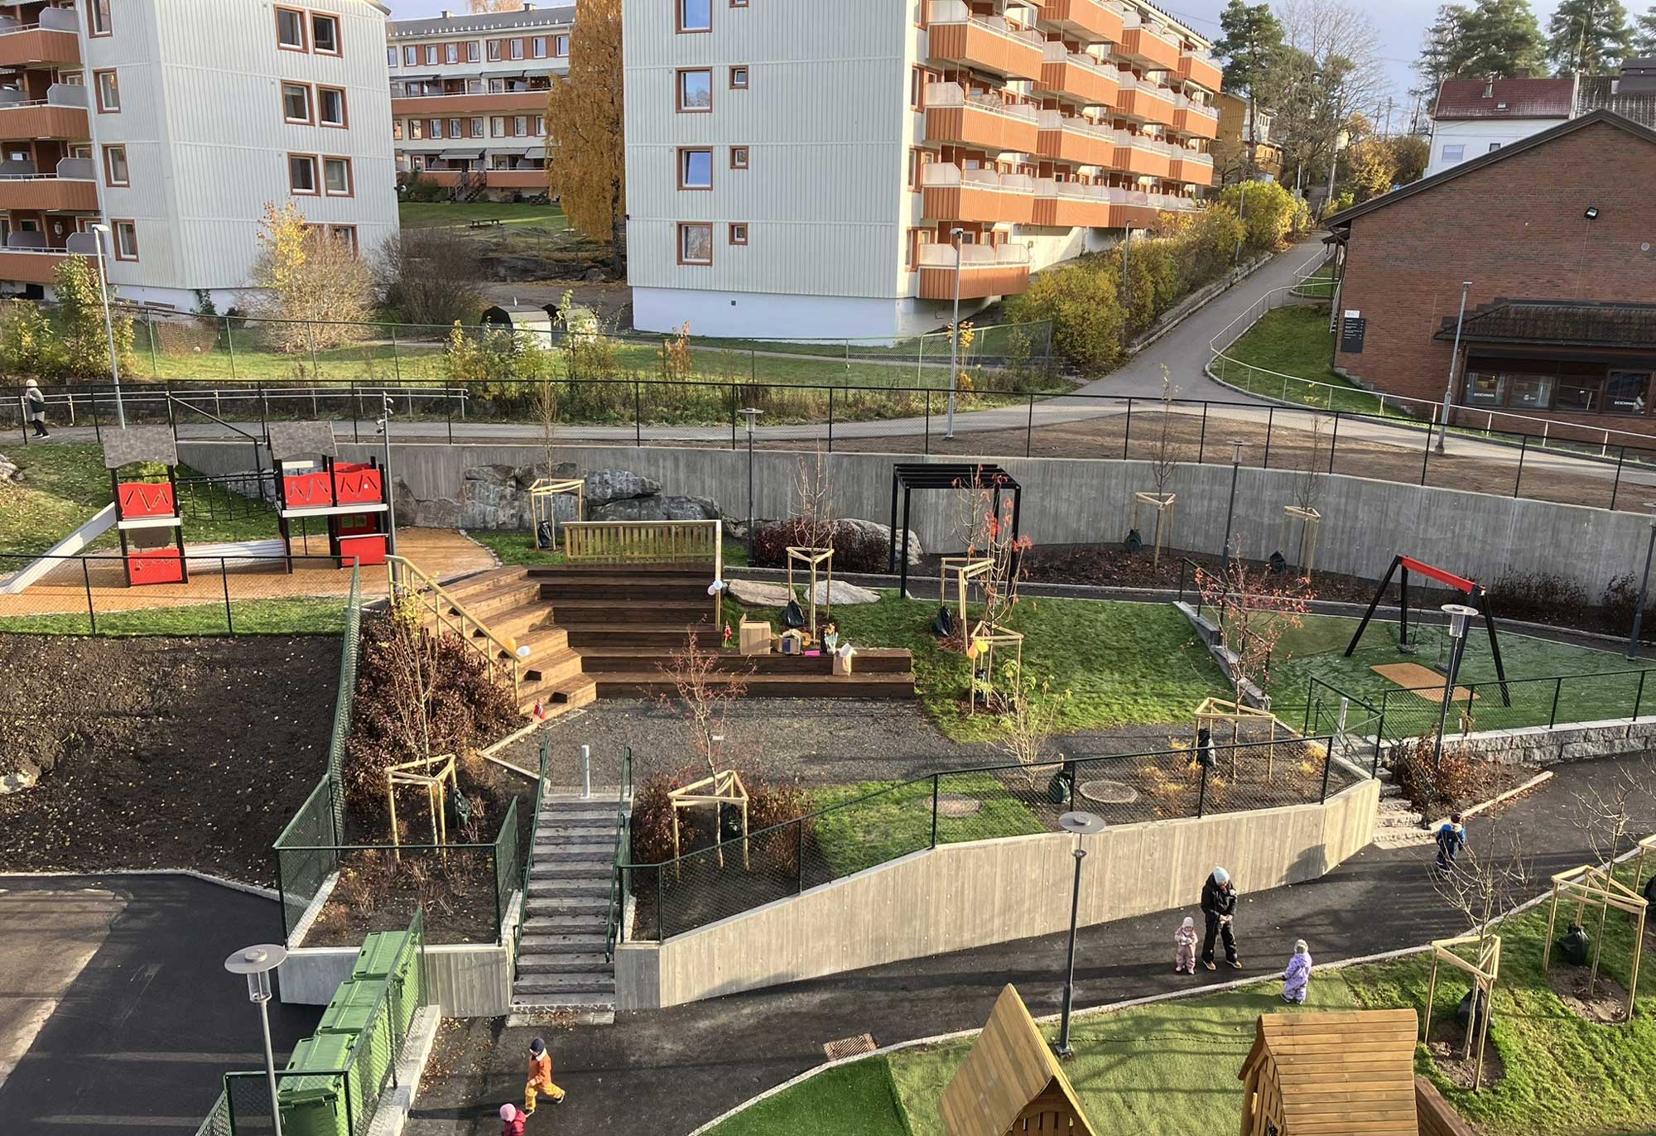
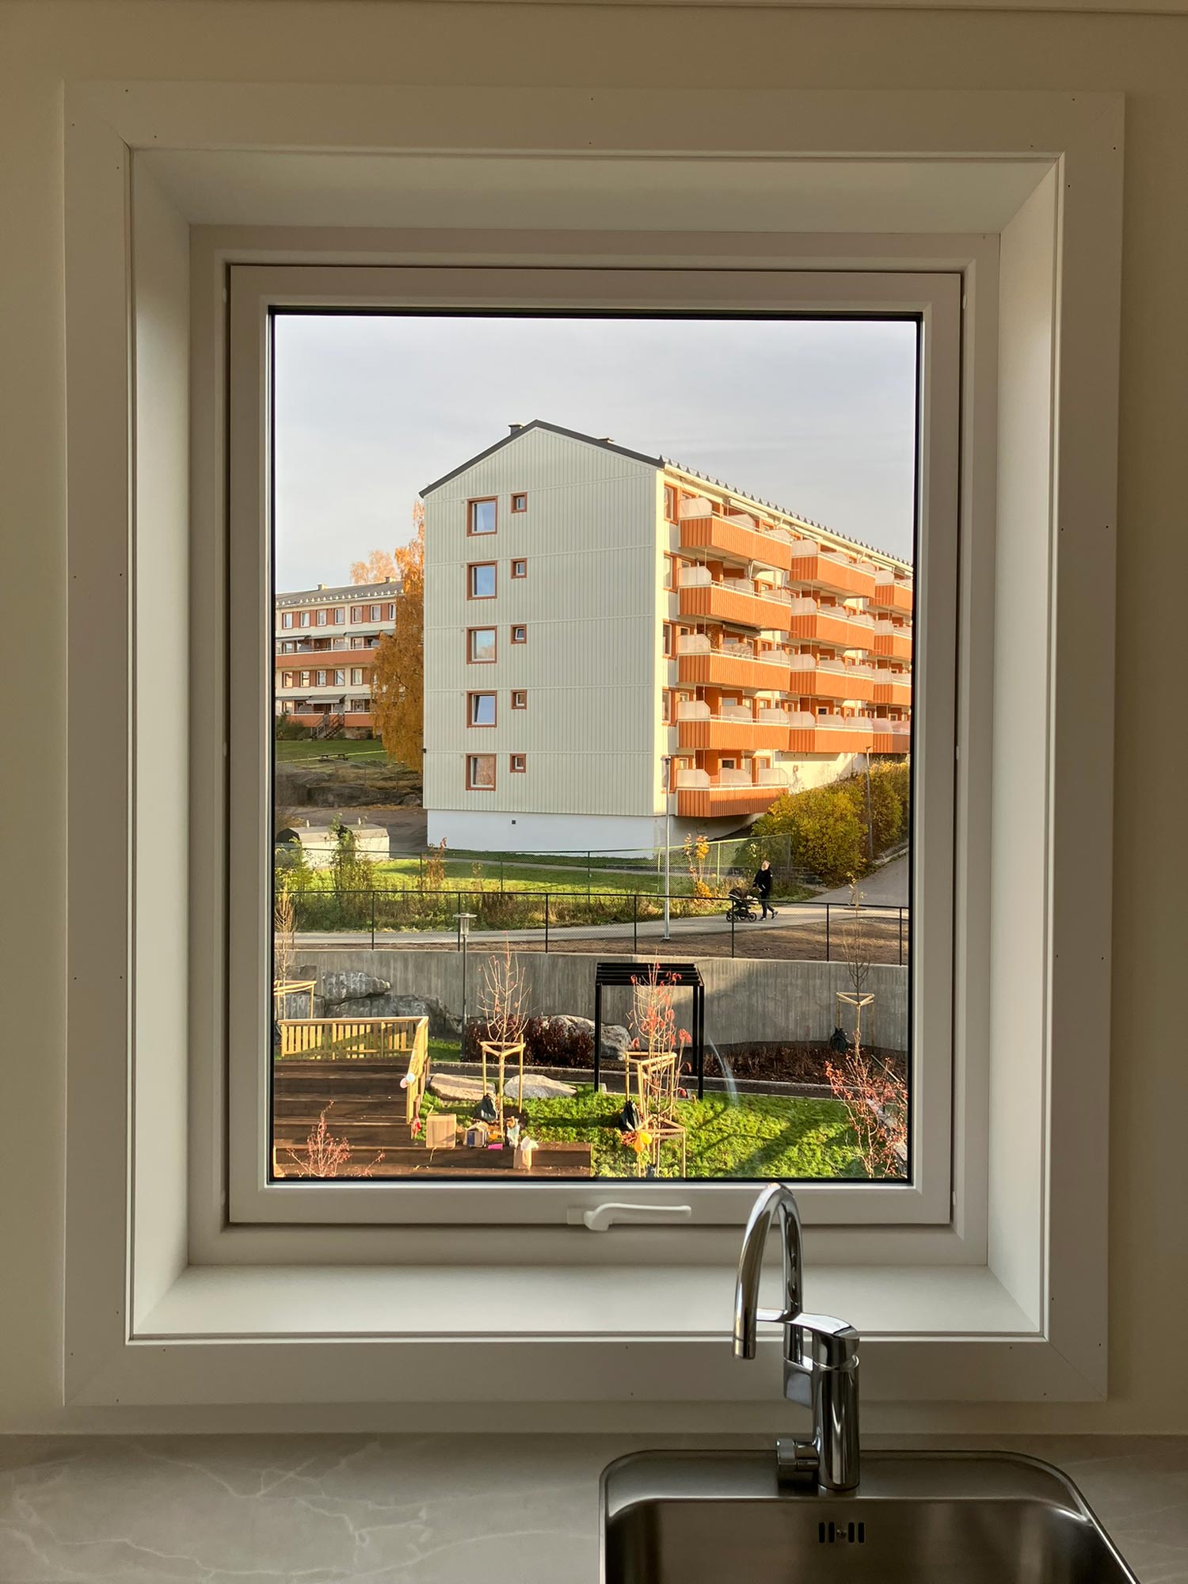
Beyond the material and environmental benefits, the project has transformed the building’s role within the community. Once a neglected remnant of the former Oppsal Centre, it has become an active destination throughout the day, bringing together children, healthcare professionals, residents and neighbours around a shared piece of local history.
This project shows that transformation is not only about reusing materials. It is about rediscovering the value already embedded in our buildings, our neighbourhoods and our collective memory.