Königstrasse 1ab
Stuttgart’s carbon bank
In 2025 we participated in a competition for a rehabilitation project on Königstraße in Stuttgart, Germany. While we didn’t win, we’re incredibly proud of our contribution.
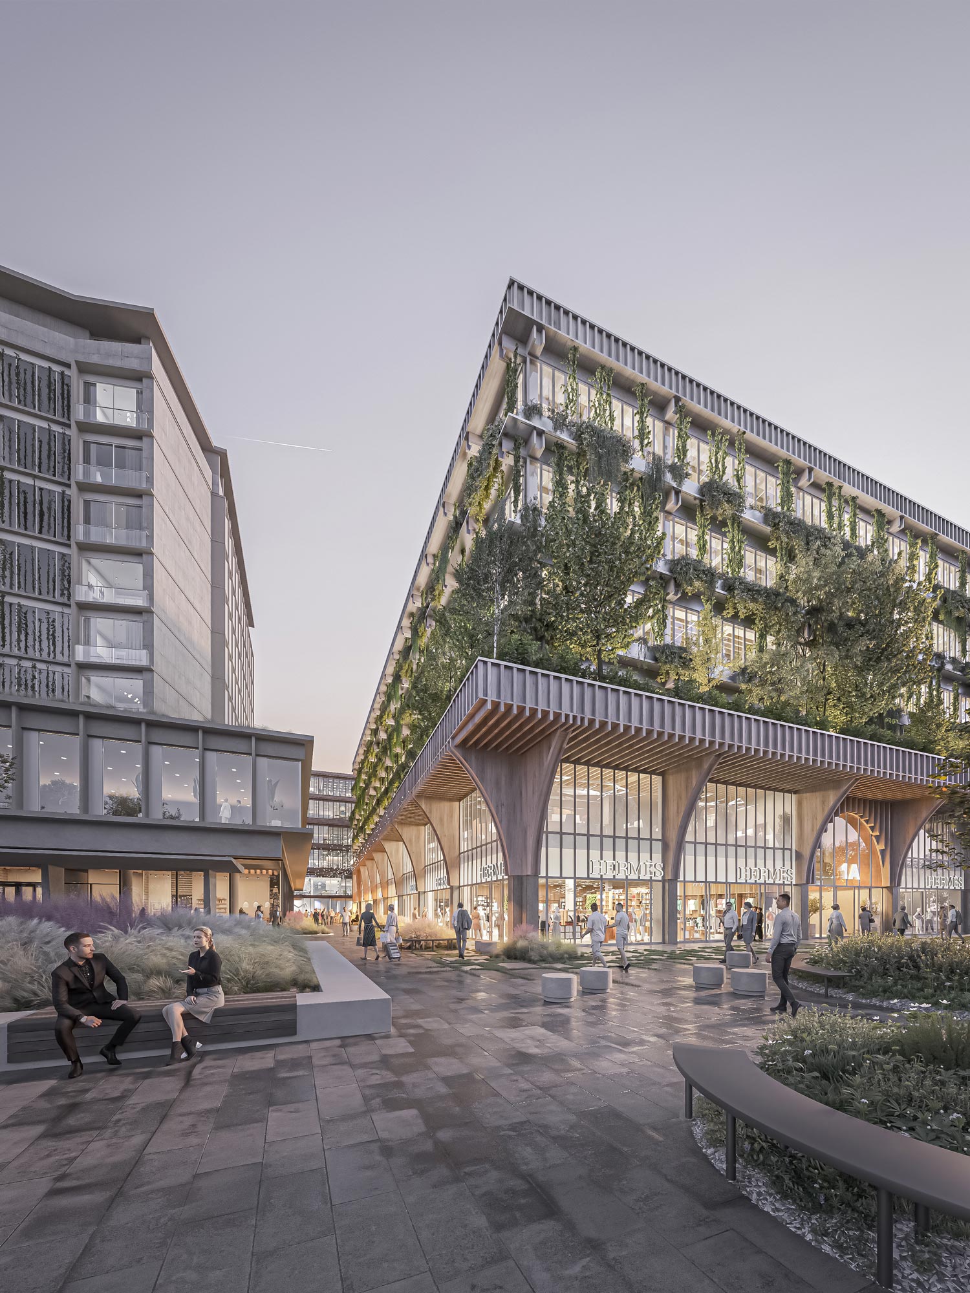
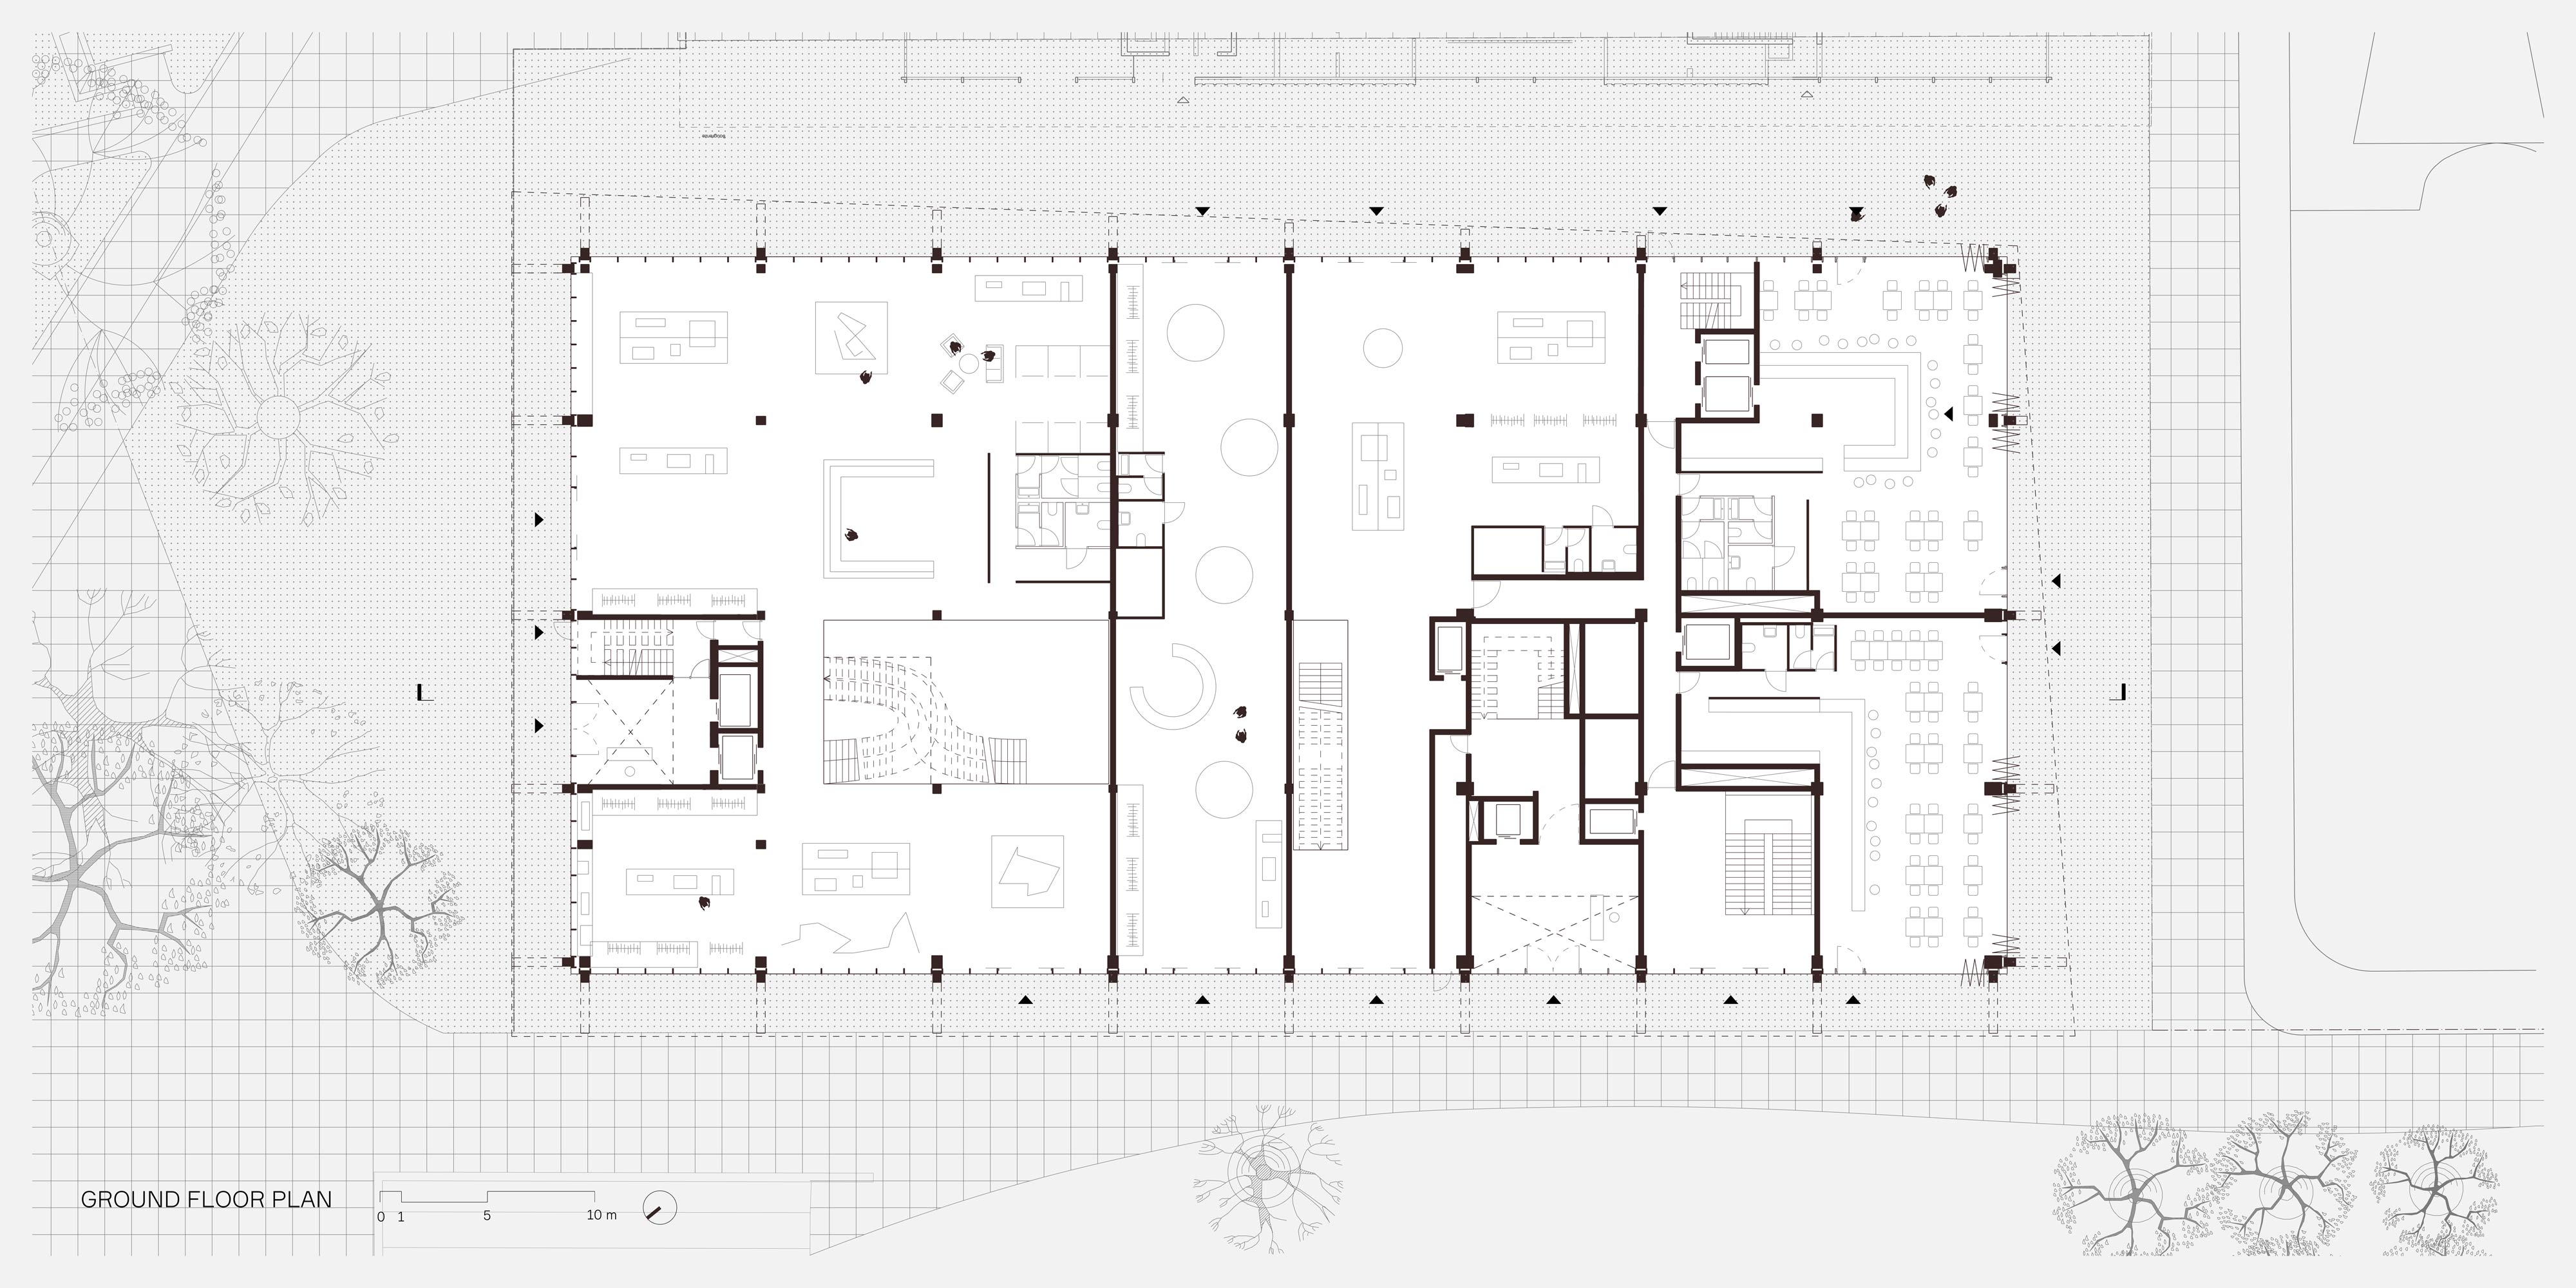
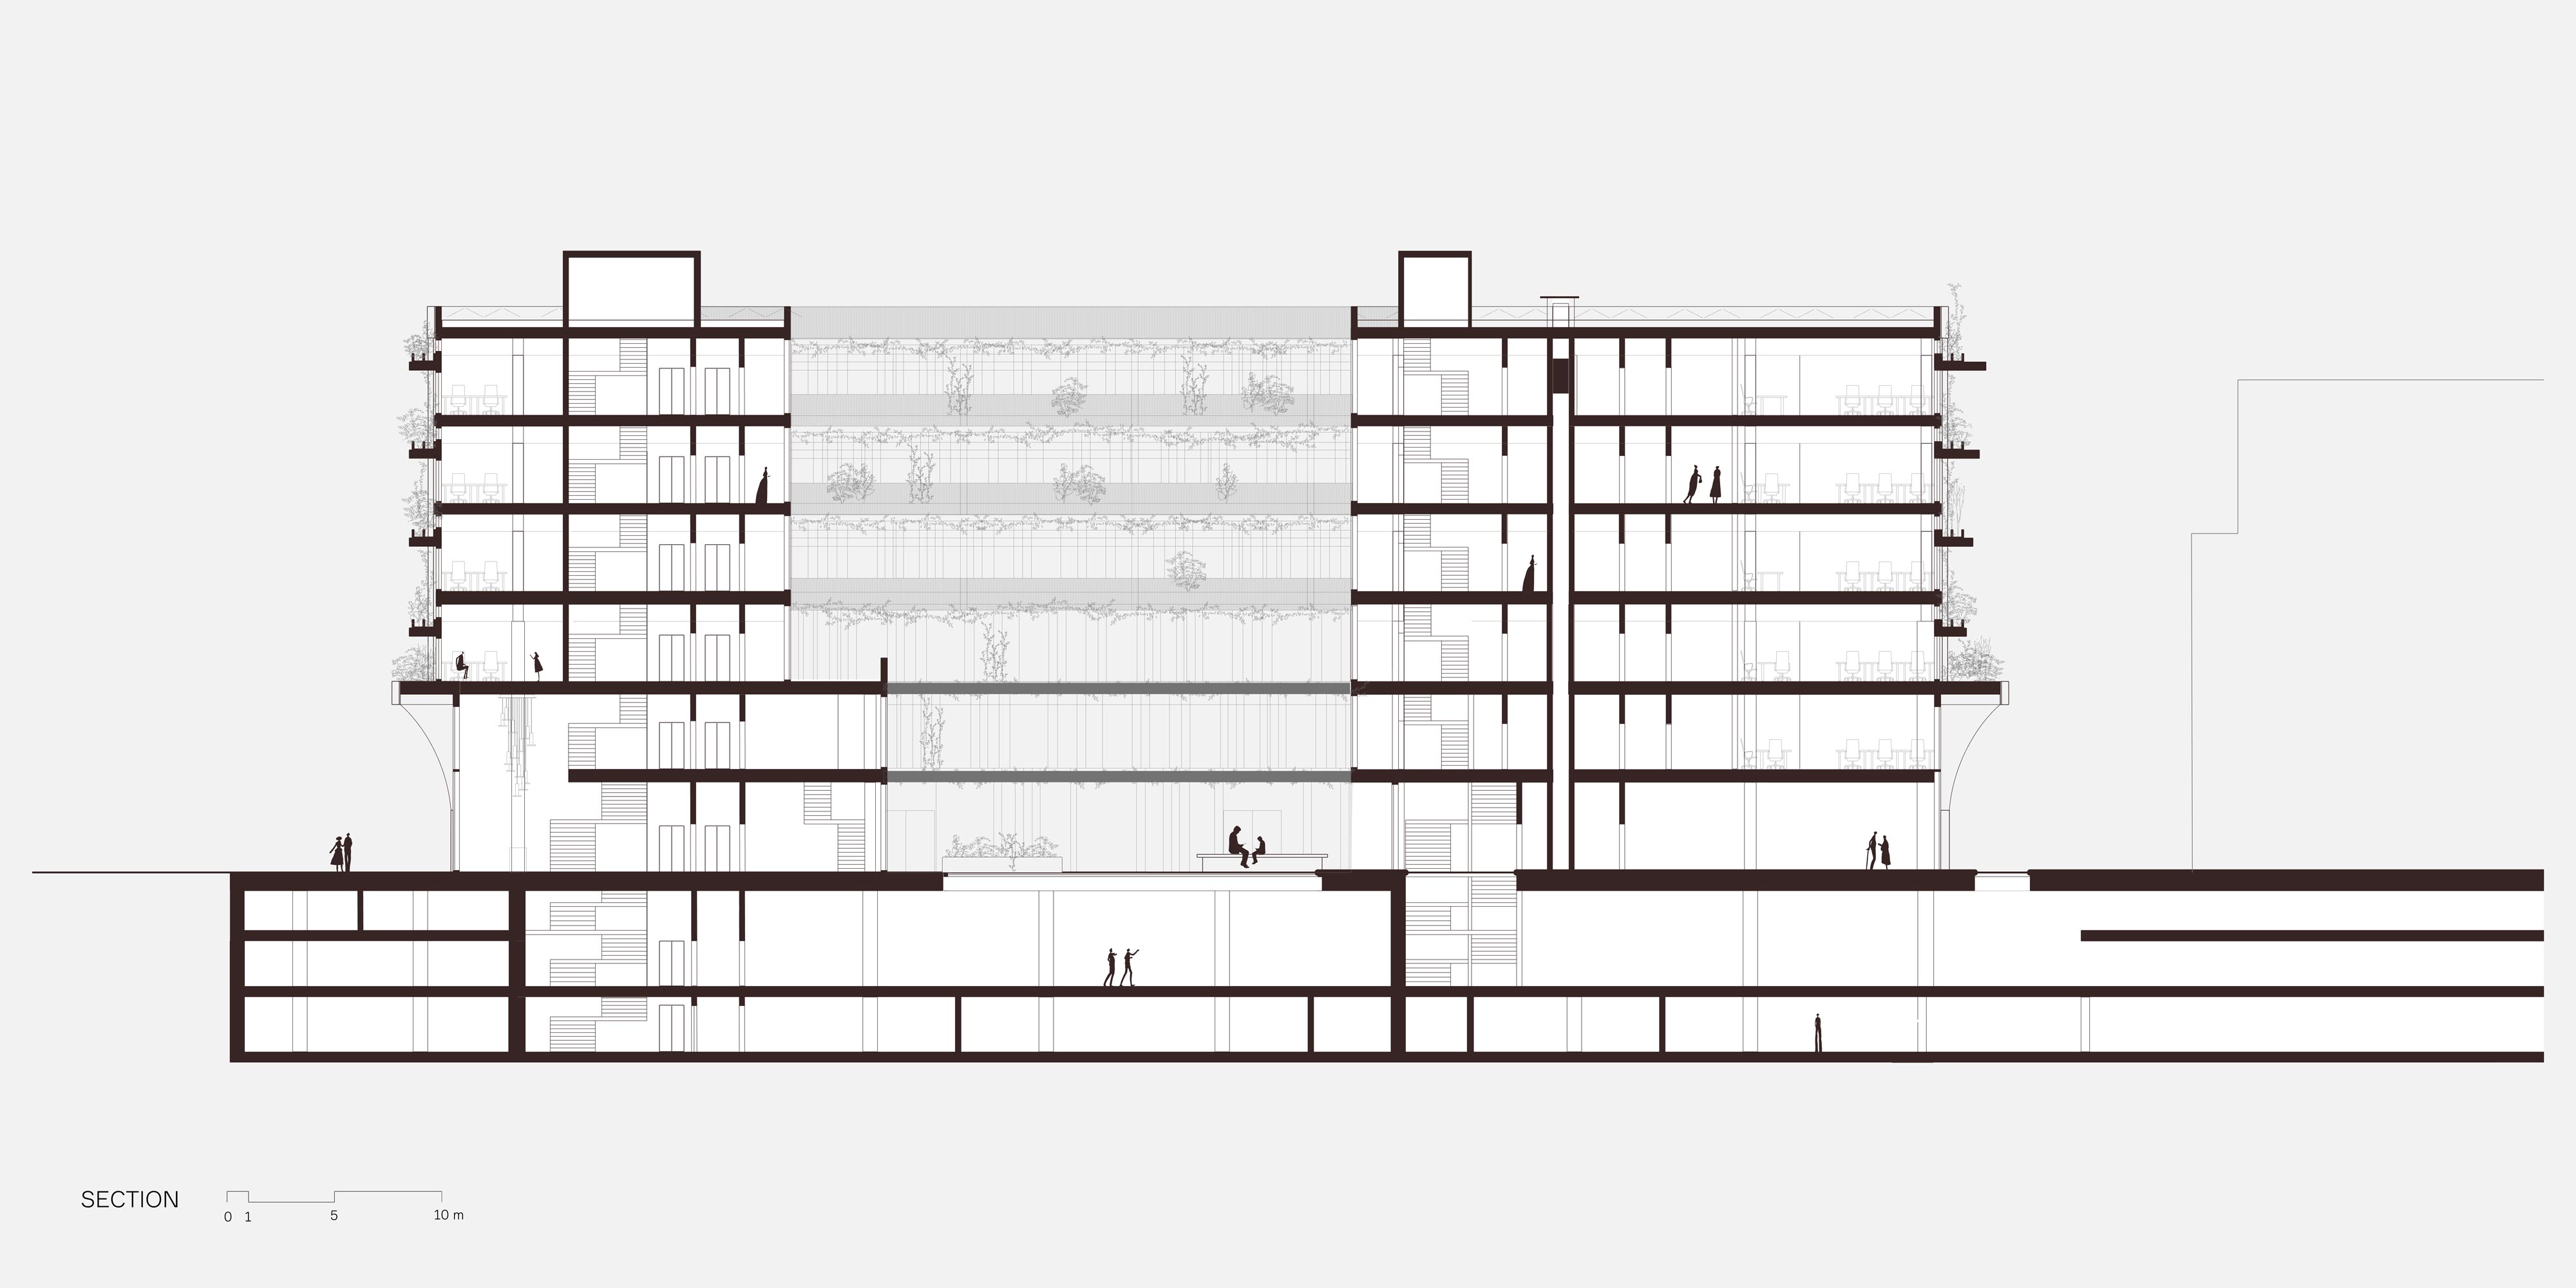
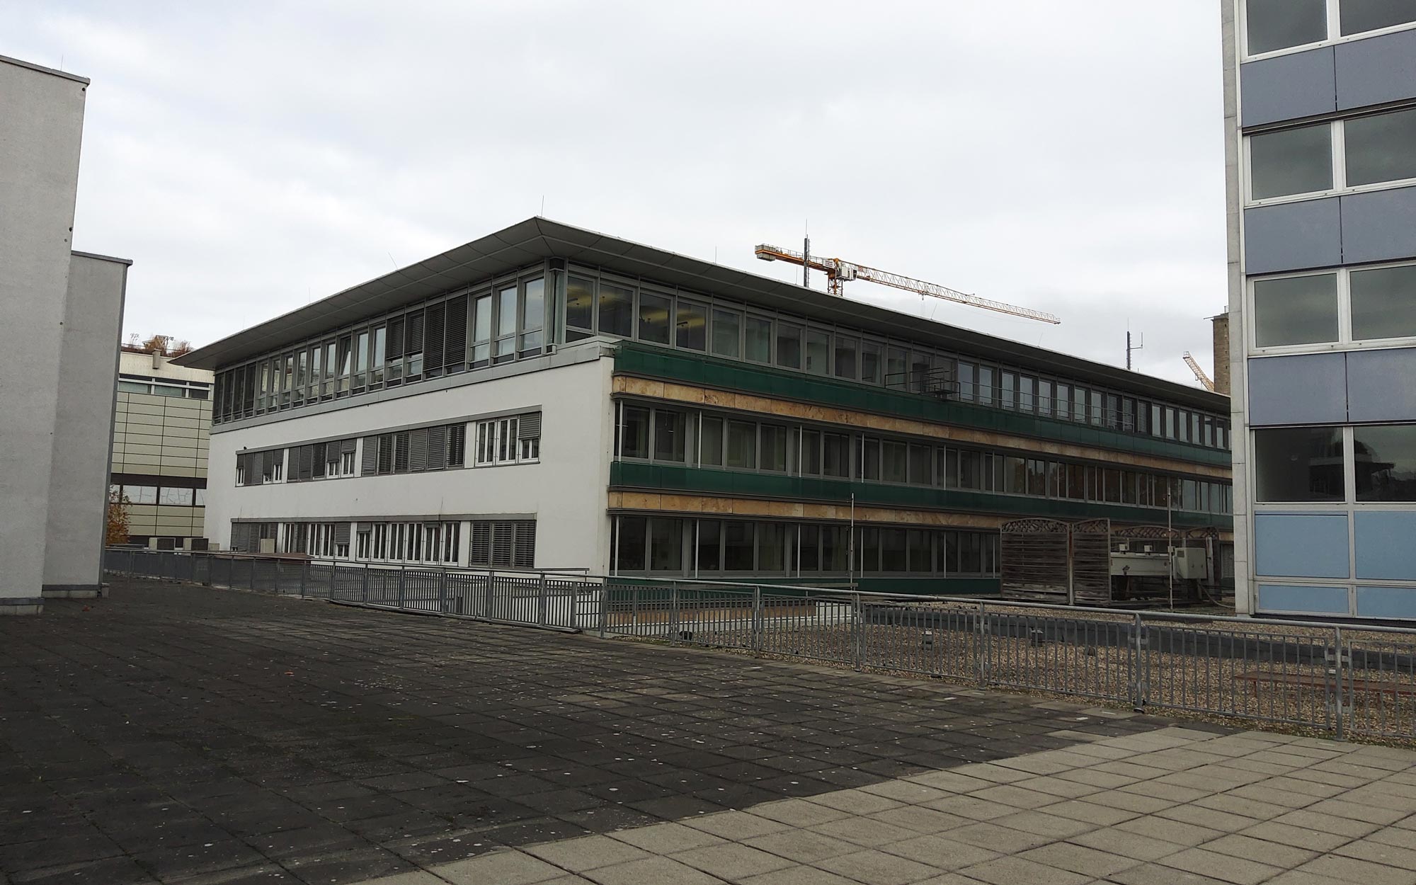
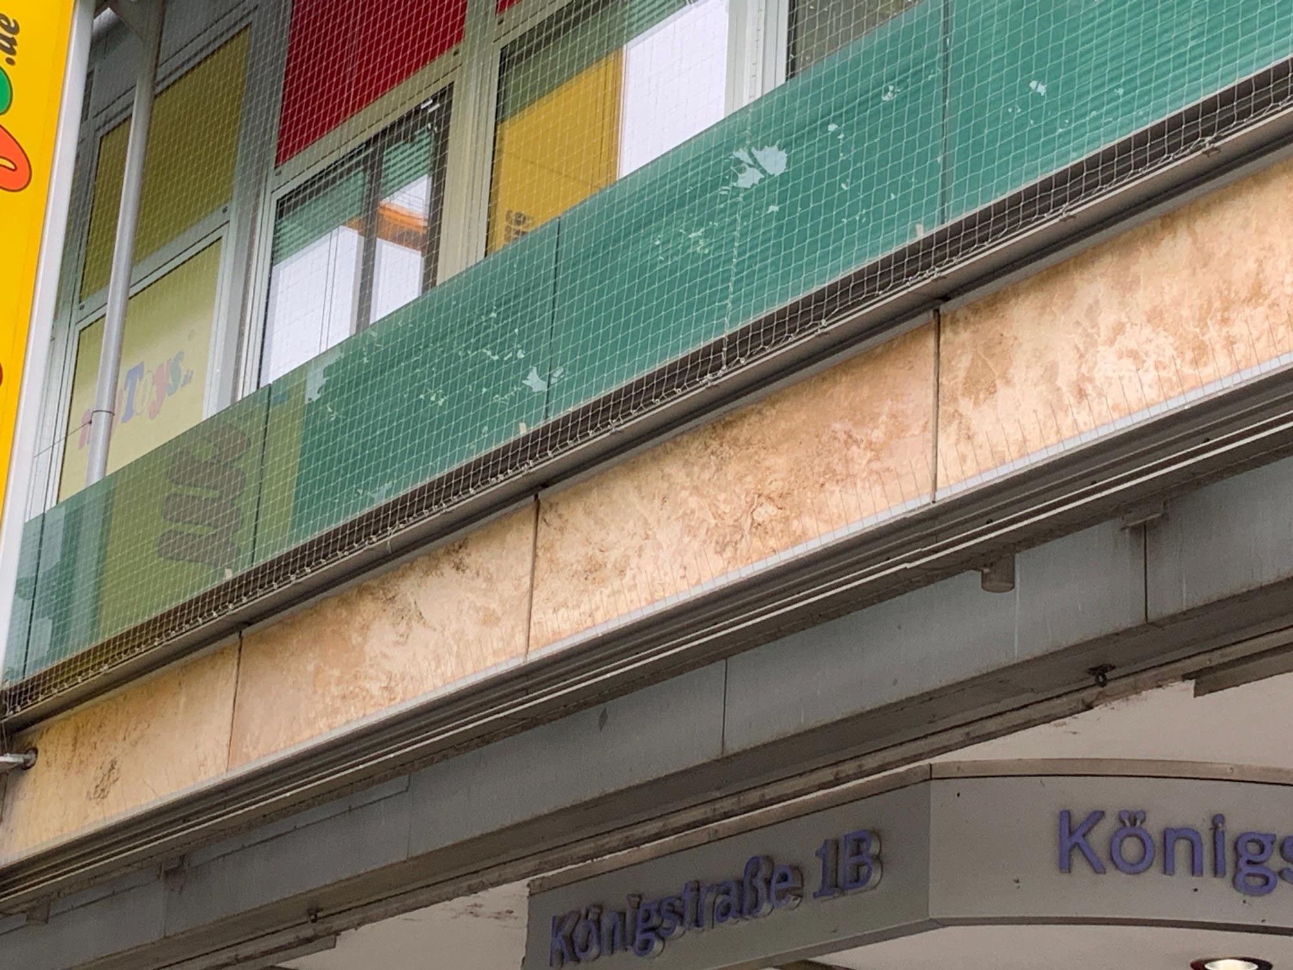
Our proposal focuses on Königstrasse 1ab, the first building visitors encounter when existing Stuttgart Main Station. We envisioned converting the existing structure into modern office and retail spaces by reusing and reconfiguring existing materials – making it a gateway and important first impression of Stuttgart.
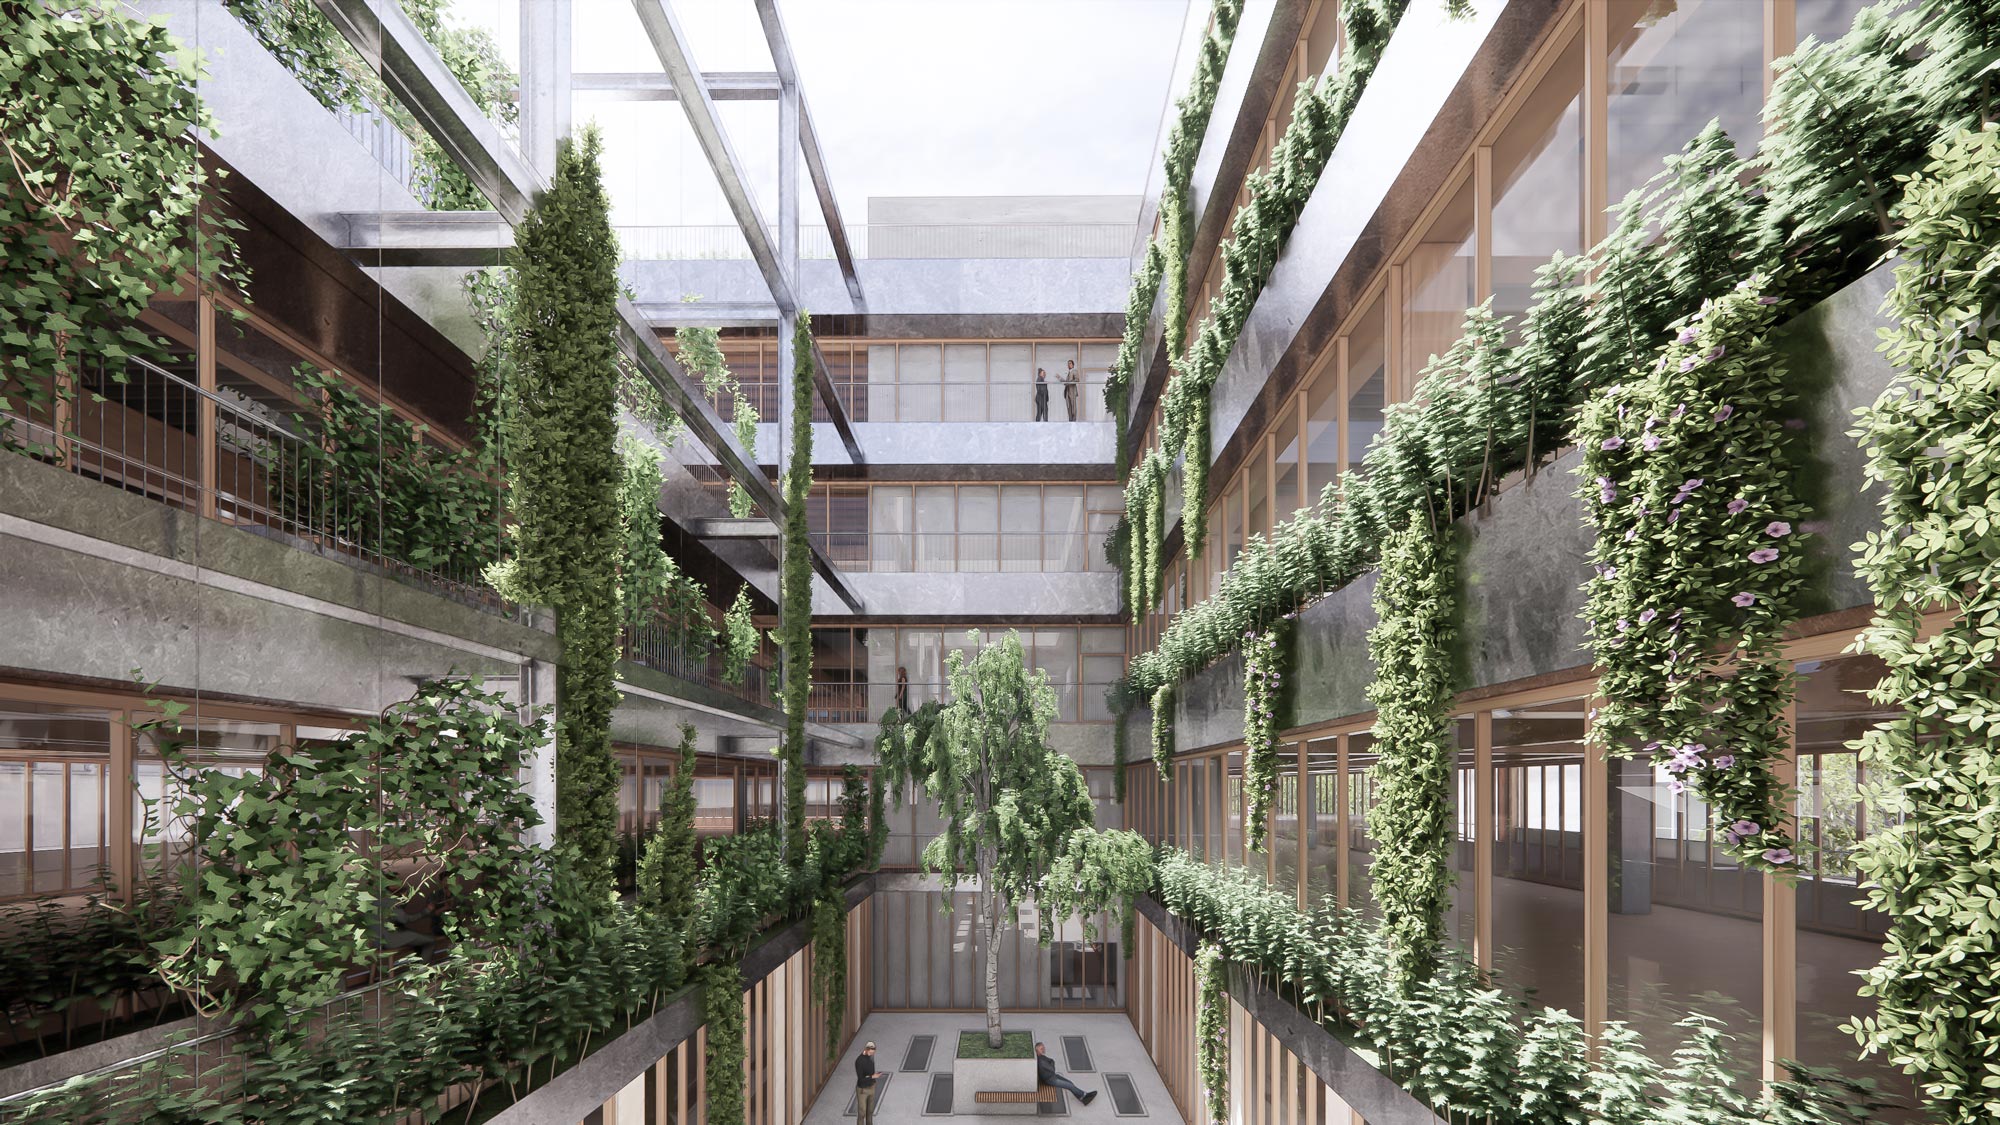
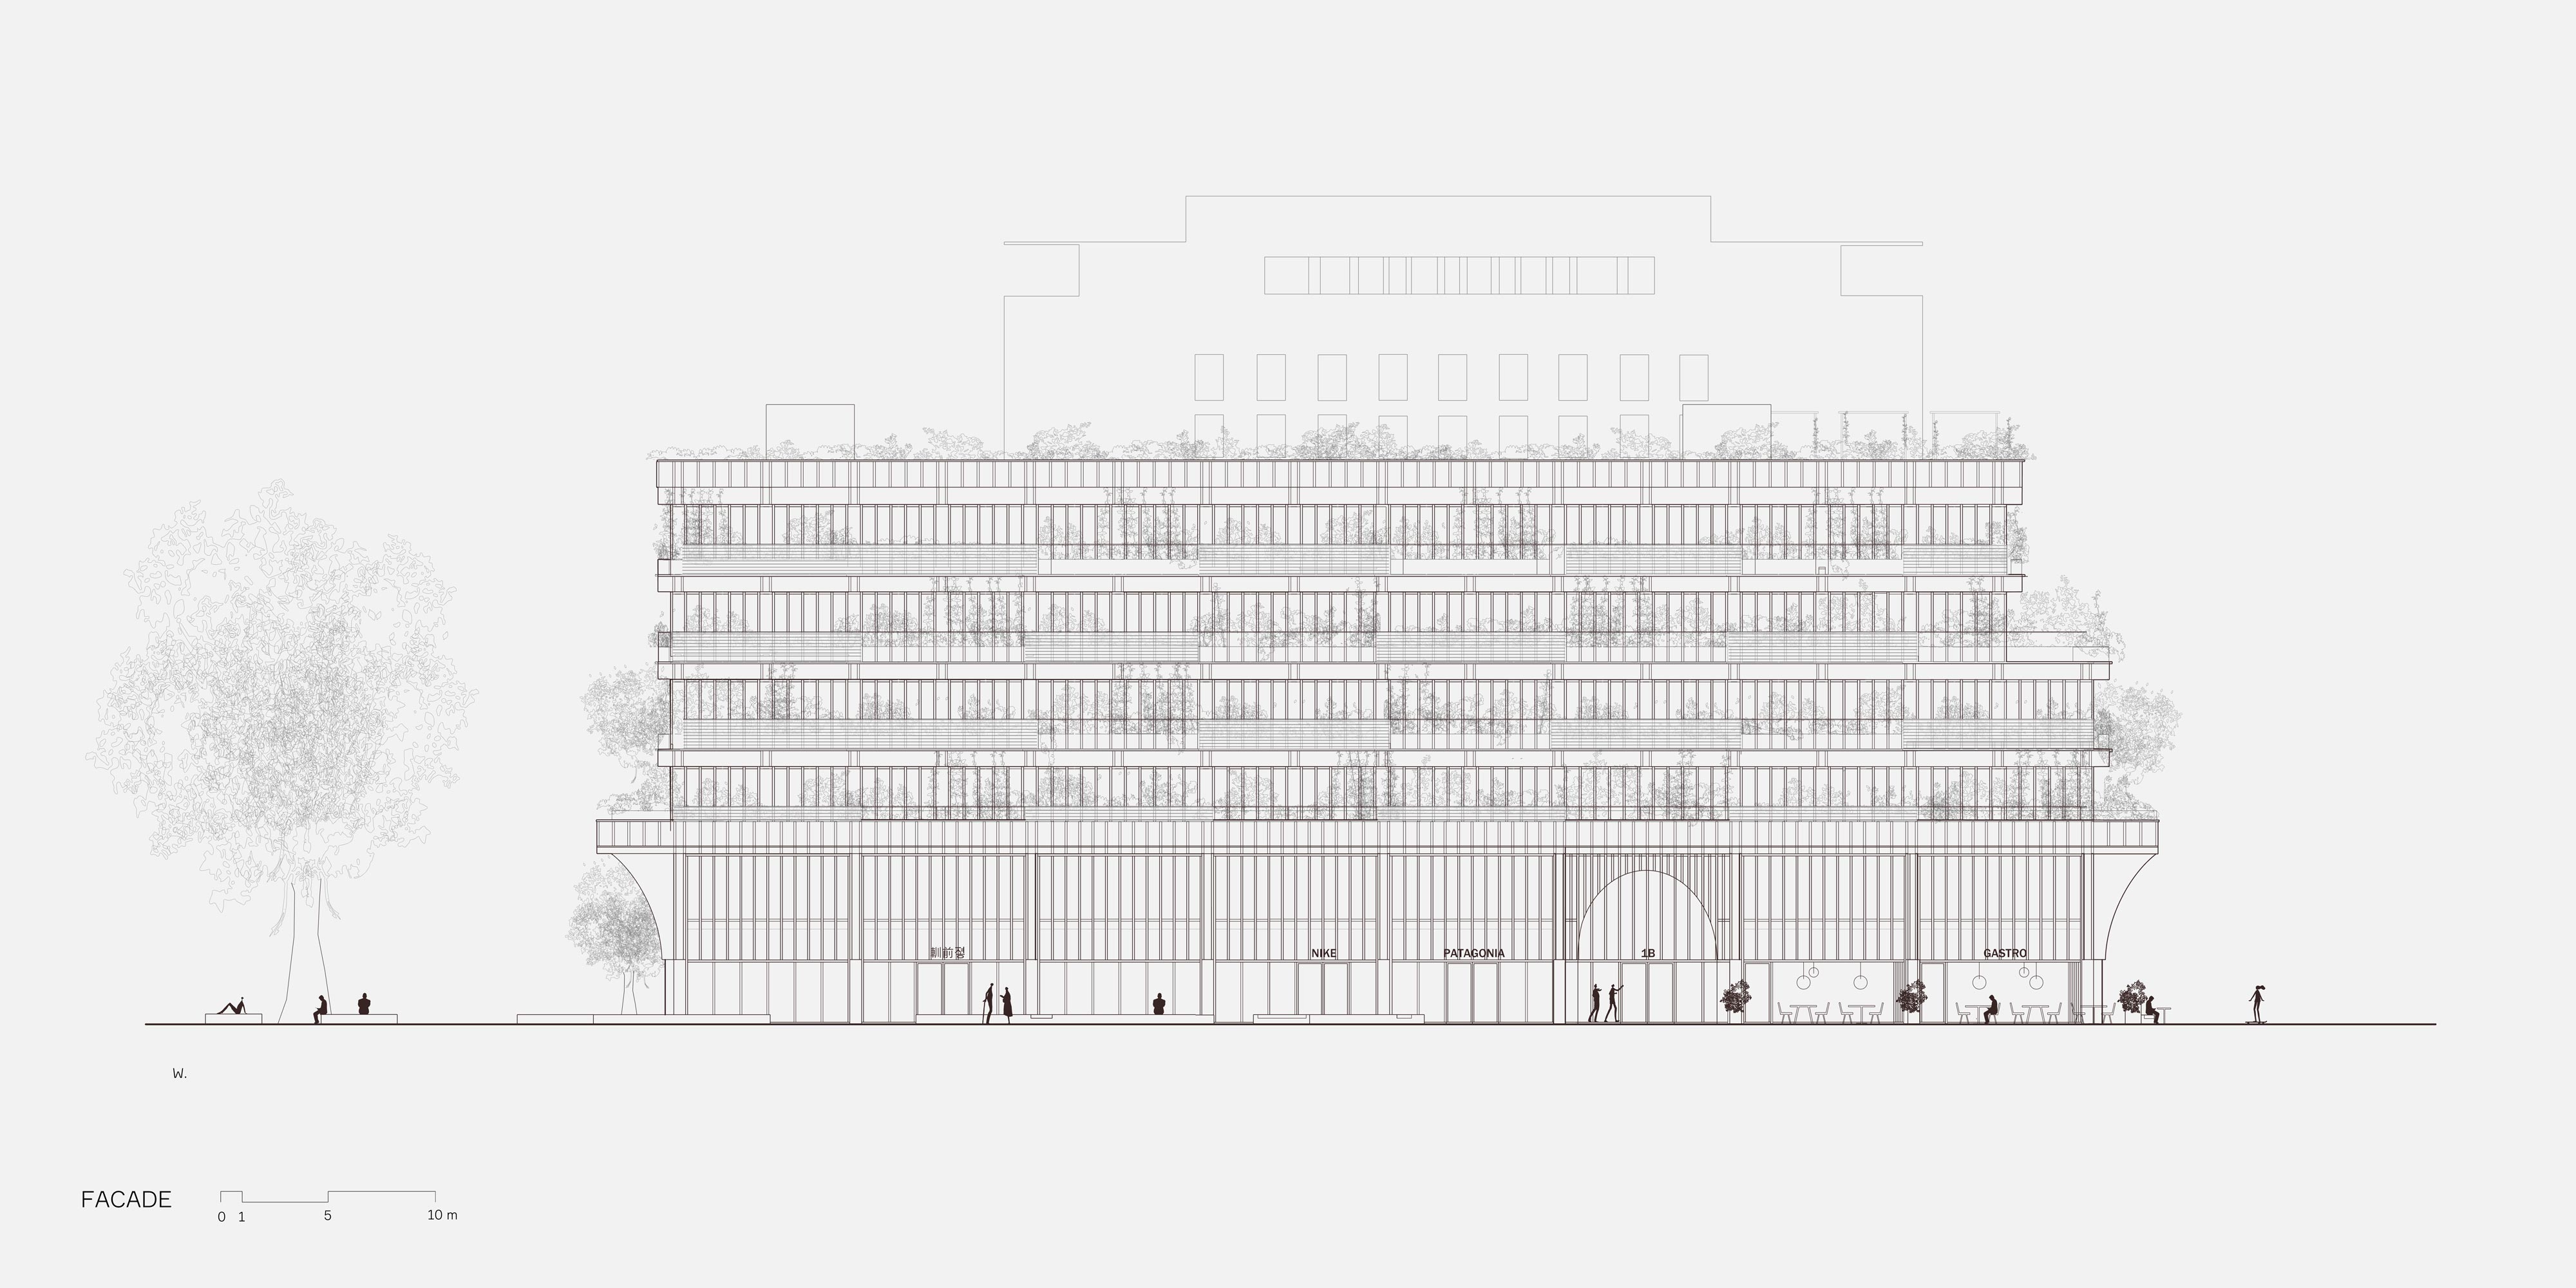
We aimed to retain 85% of the existing building, keeping two floors intact and deconstructing and repurposing the top three floors in the rehabilitation process. Inspired by Stuttgart’s central station, our design features repeating arches and a similar colour scheme. The façade incorporates cantilevered flower beds, which add both aesthetic value and biodiversity to the building. These elements also serve as sun shading, enhancing energy efficiency.
Location
Stuttgart, Germany
Area
?? m2
Typology
Retail
Office
Year
2023 –
Status
Competition
Client
LBBW Immobilien
Services
Competition proposal
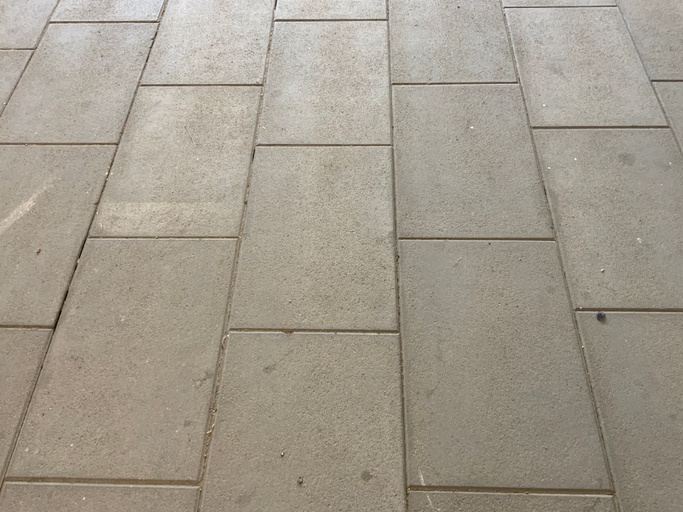
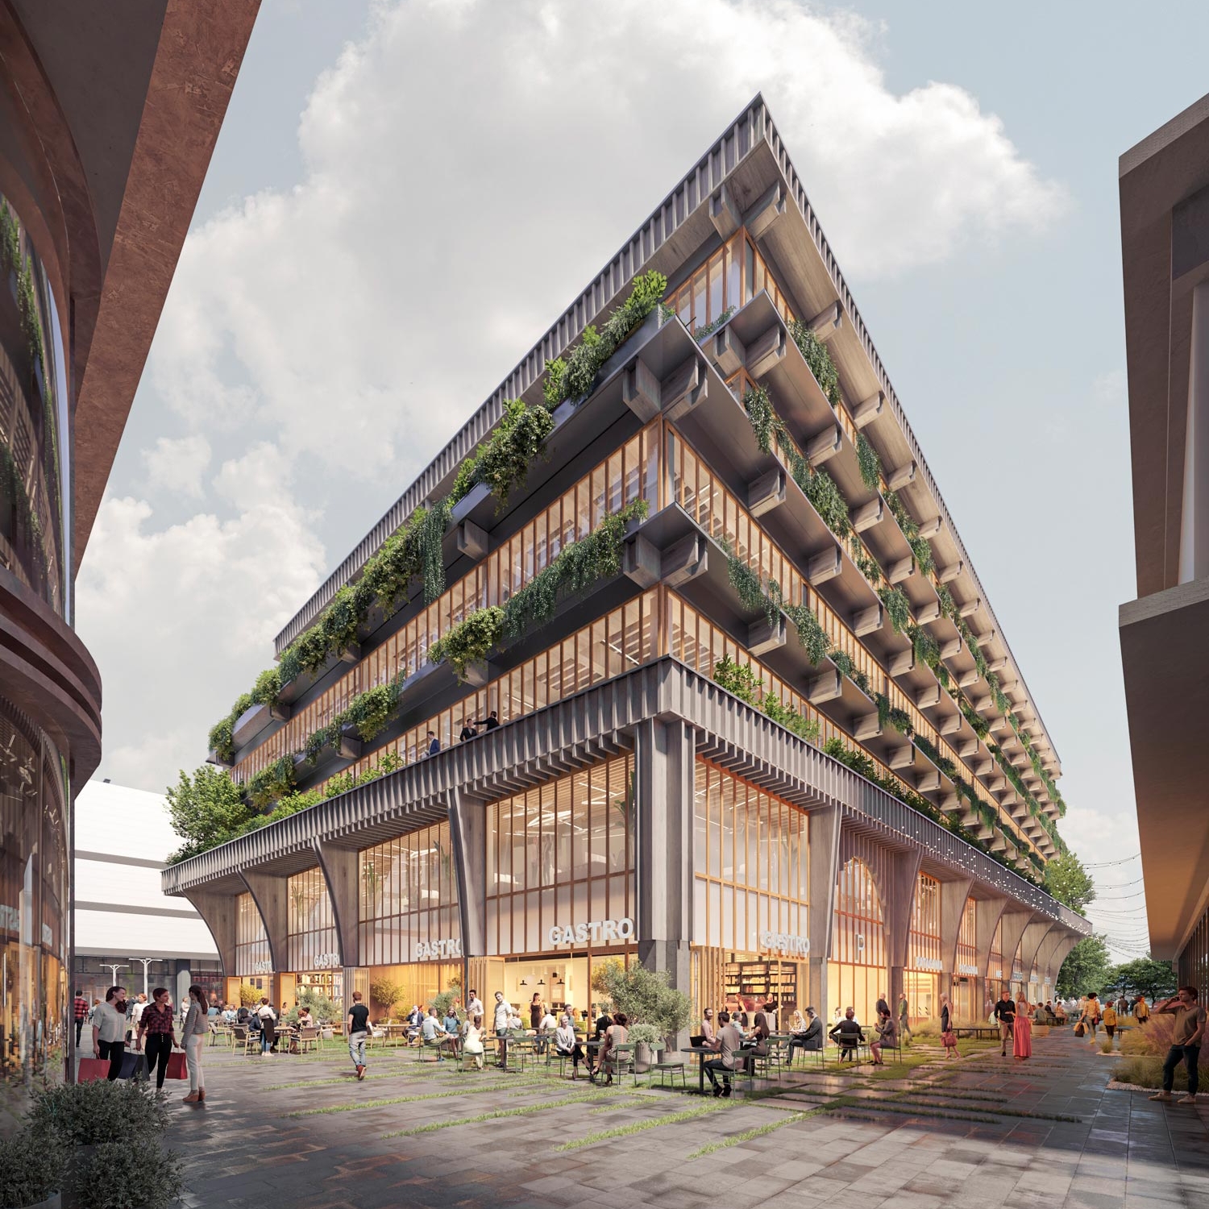
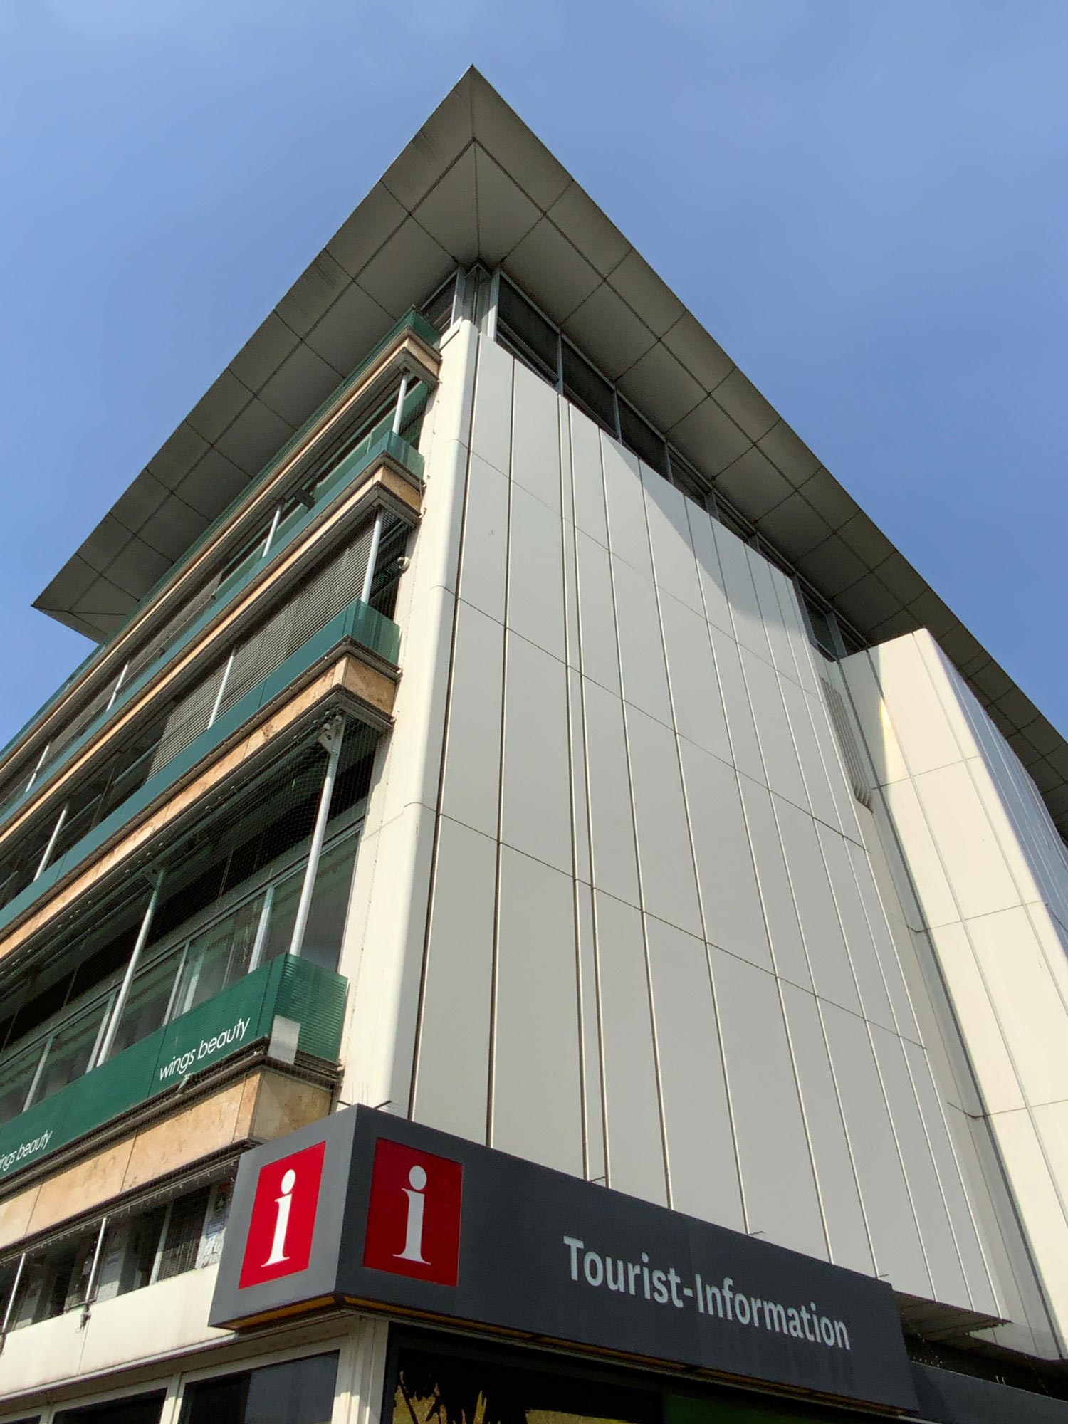
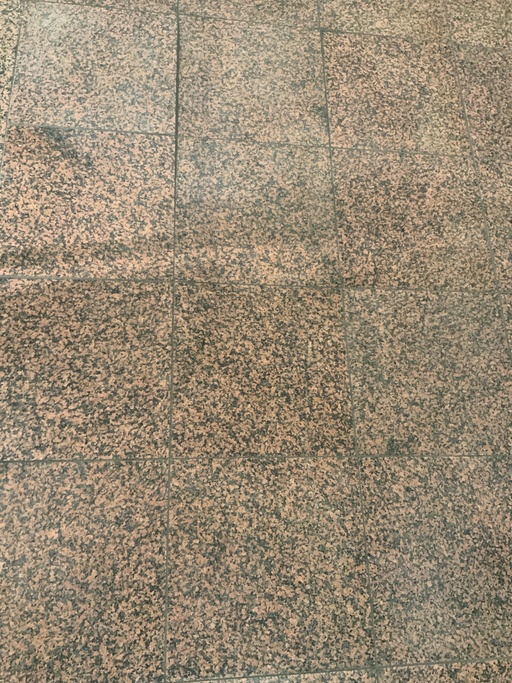
The proposal strive to preserve as many materials on-site as possible, and all removed elements will be reused, upcycled, or recycled within the scope of the project. New materials come from regional production, are bio-based, and exhibit a high degree of robustness. This selection is made because of their longevity and their easy maintenance, repair, and dismantling.
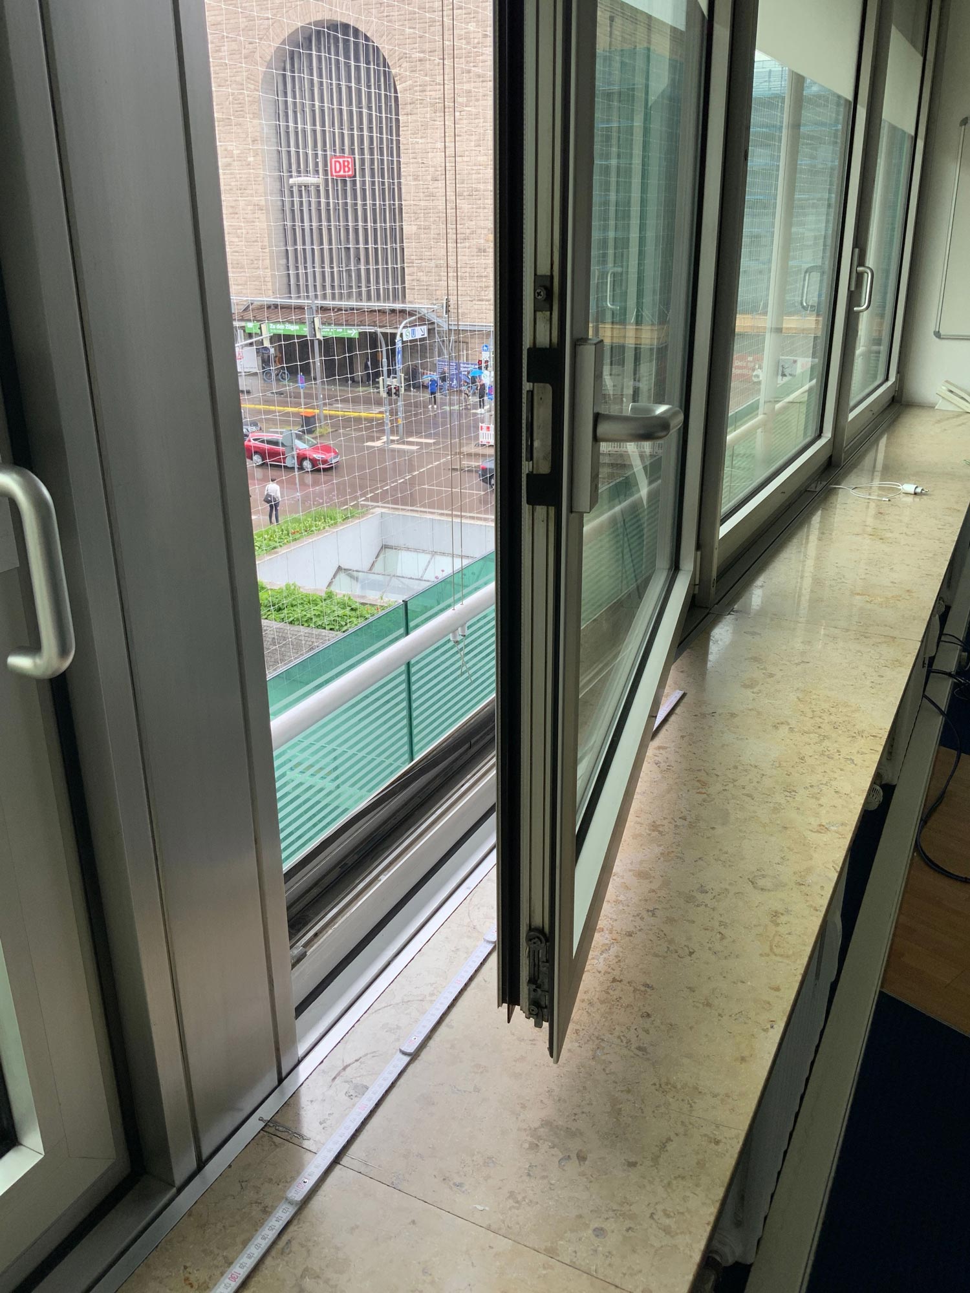
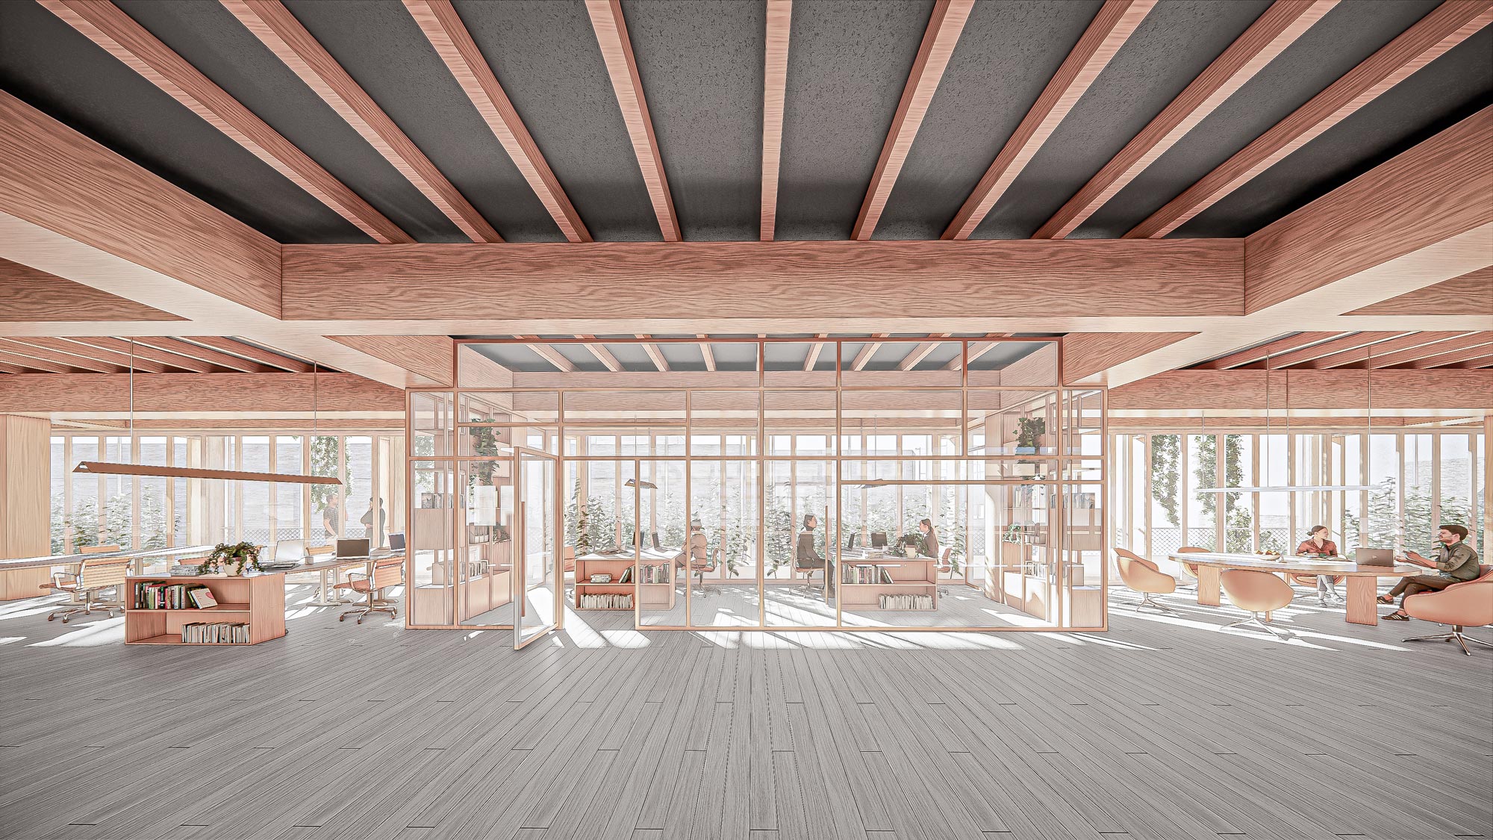
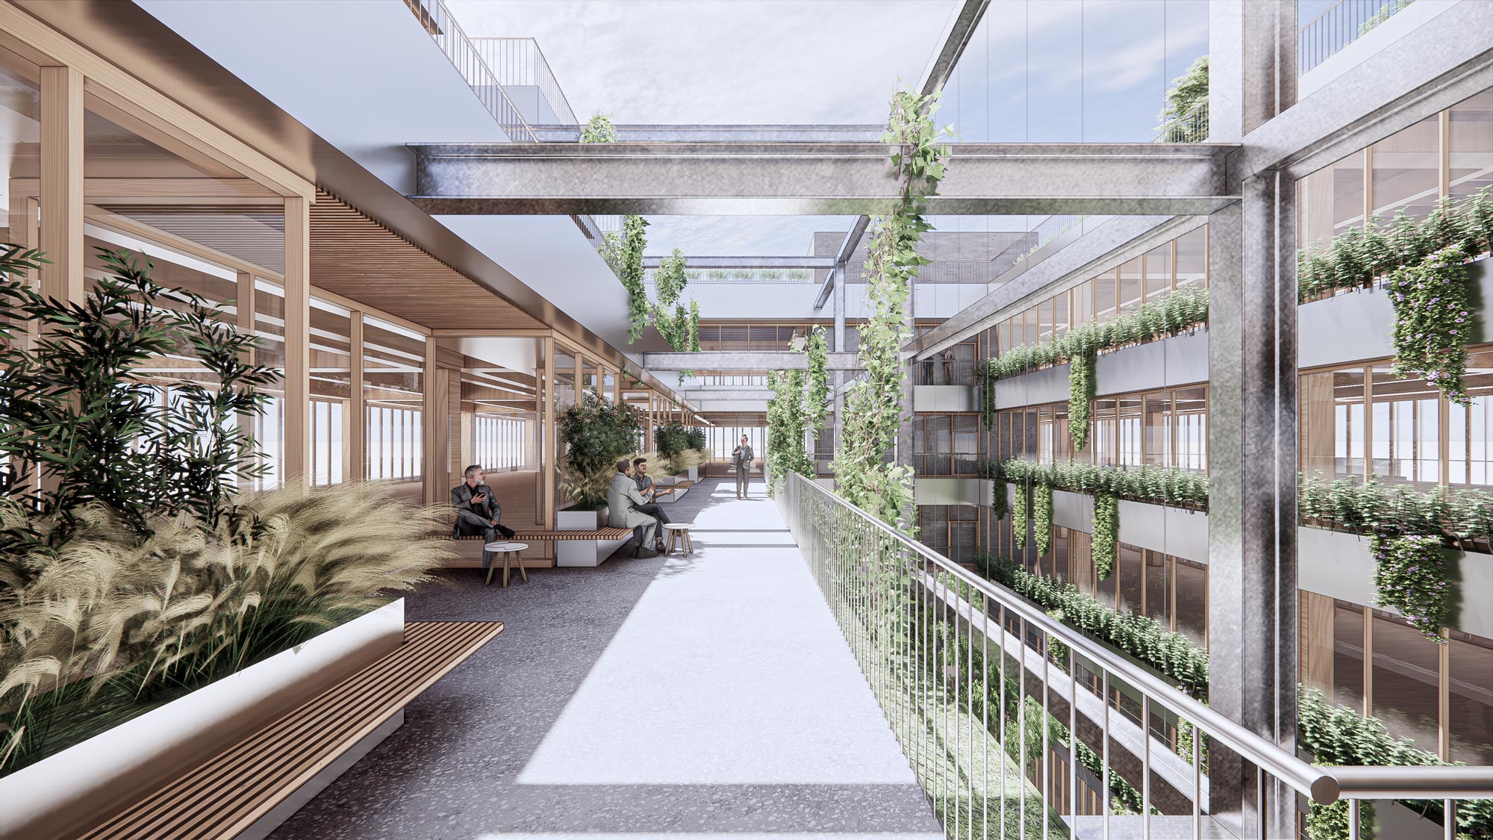
The integration of green courtyards and balconies around the building not only promotes natural ventilation and improves air quality but also supports the well-being of the users indoors. The constant visual connection to greenery, as well as the opportunity to step onto planted terraces during working hours, promote well-being and thus productivity. Furthermore, the greening creates a healthy microclimate and contributes to local biodiversity.